Wheelchair Accessible Bathroom Remodeling In San Antonio
A wheelchair accessible bathroom remodel is not one-size. Someone using a manual wheelchair in a small apartment has different needs than a veteran recovering from amputation, or an aging…
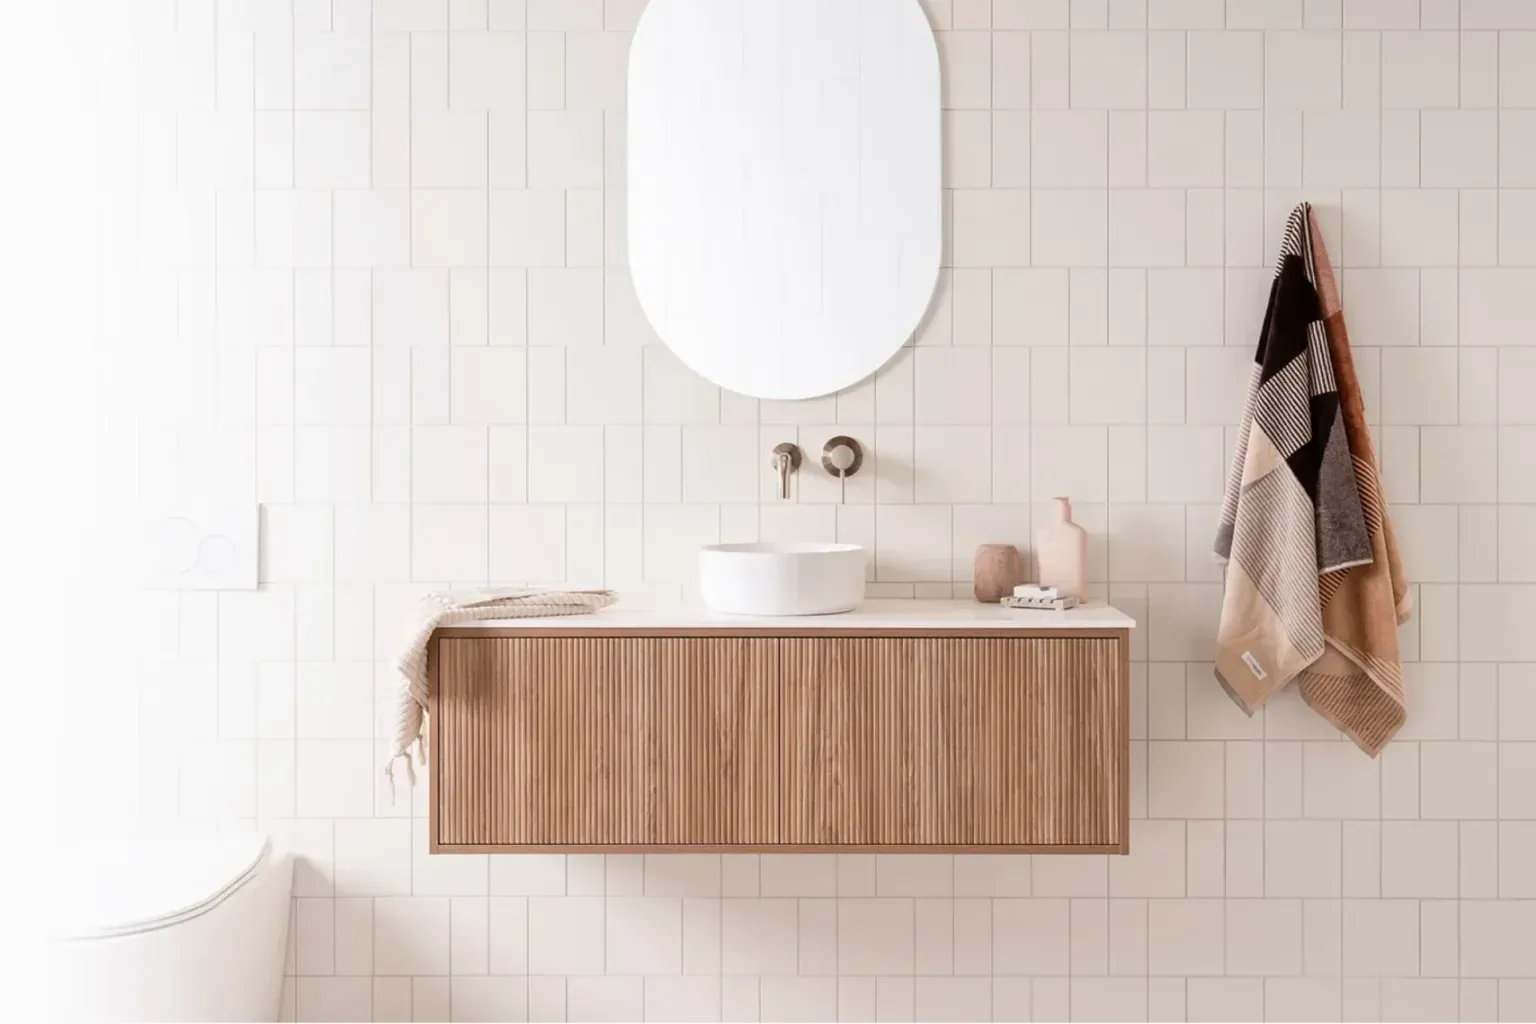
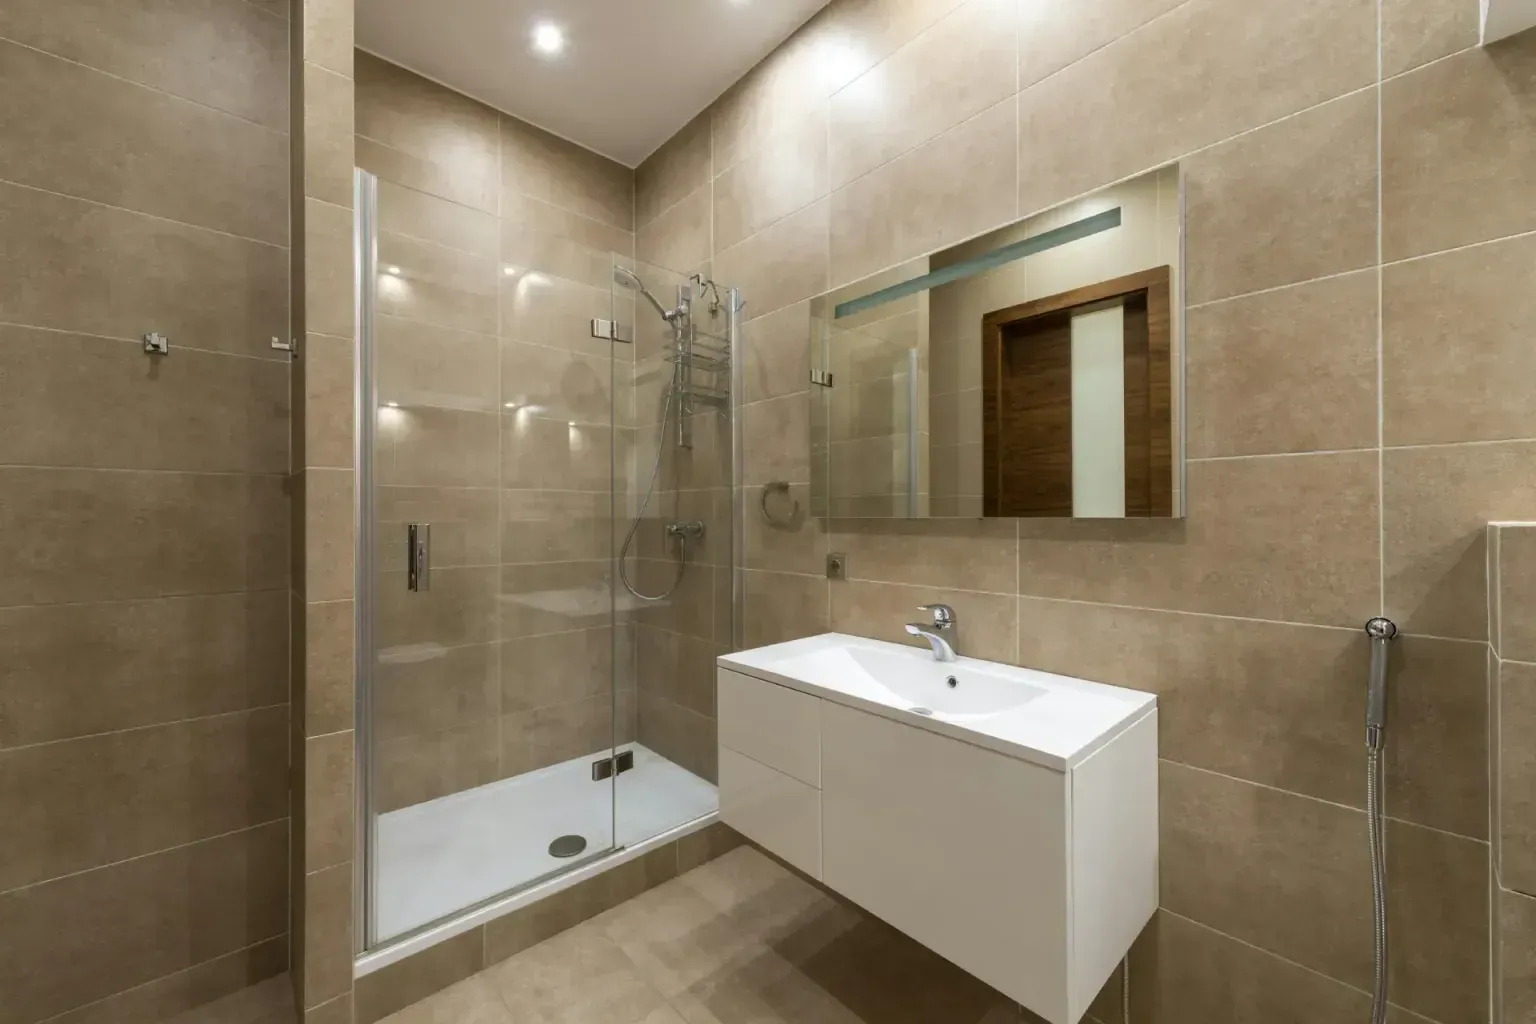
SA Bathroom Remodel Pros designs and installs wheelchair accessible bathroom conversions and aging in place remodels for homeowners and disabled veterans across San Antonio, TX. A wheelchair accessible bathroom removes barriers—physical and functional—so someone who uses a wheelchair, walker, cane, or has balance and mobility limits can bathe, use the toilet, and wash hands safely. We handle layout changes, curbless shower entry design, grab bar placement and mounting, accessible bathroom fixtures, and slip-resistant flooring that meets ADA compliance.
A wheelchair accessible bathroom remodel is not one-size. Someone using a manual wheelchair in a small apartment has different needs than a veteran recovering from amputation, or an aging parent moving toward universal design principles for their lifelong home. We start with what you actually do in the bathroom and how you move through it.

You have three main options for bathing, and the right choice depends on your mobility and your bathroom size.
A roll-in shower is a level entry shower with a shower pan sloped 1/4 inch per foot toward a linear drain. You roll your wheelchair directly into the shower—no curb, no lip. The entire shower floor is wet and drains. A linear drain runs across the floor or along one wall, so water doesn't pool at your feet. We typically slope the pan in one direction and finish it with slip-resistant technology. Roll-in showers work best if you have enough floor space, roughly 36 inches wide by 60 inches deep, and if your existing bathroom layout allows us to pour a new pan. The downside: the entire bathroom gets wet during shower use, so ventilation and waterproofing matter even more.
A transfer shower is smaller and suits tight bathrooms or someone with stronger upper-body strength. The shower footprint is 36 by 36 inches minimum. You transfer from your wheelchair or walker onto a built-in shower bench, then slide into position. A shower seat is typically set 17 to 19 inches high and 15 inches deep—the same height as a standard chair so the transfer is smooth. The curb is gone or ramped at 1:12 slope. Water splashes outside the tub, so you need a shower curtain or half-glass enclosure. Transfer showers use less floor space and keep the rest of the bathroom drier.
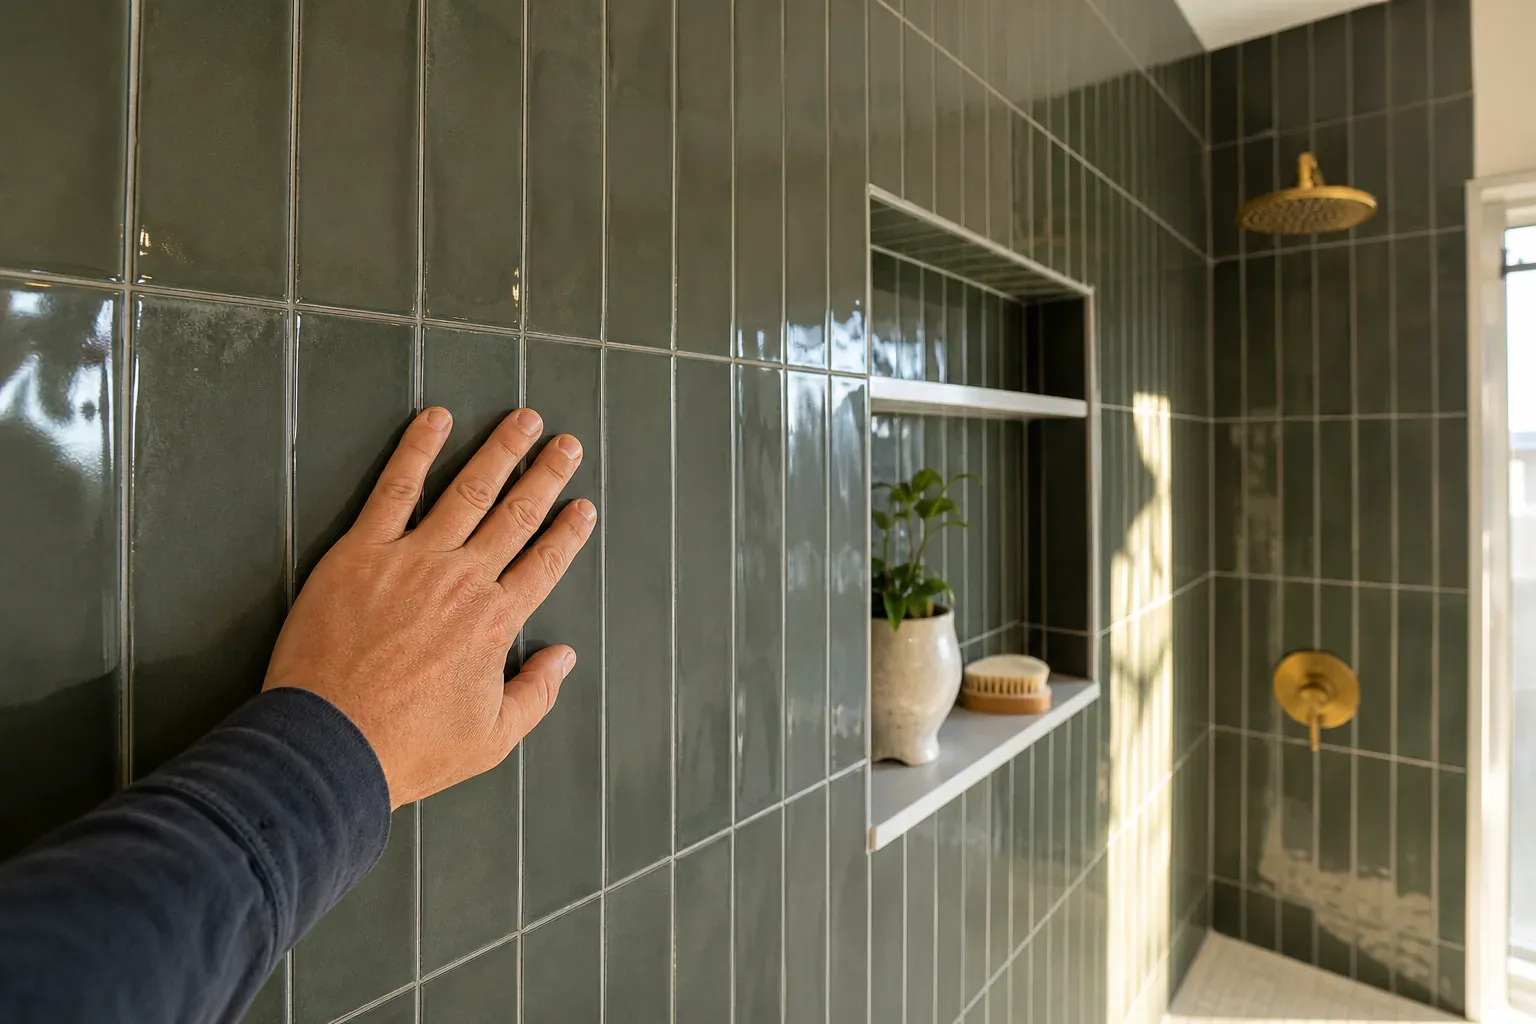
Curbless entry is the foundation of a wheelchair accessible shower design. A curb is a trip hazard even for walkers. Removing it means dropping the subfloor, managing the slope, and keeping water in the bathroom.
We drop the subfloor 2 inches and slope the shower pan down to a drain. If the existing floor can't be lowered—some homes have concrete slabs or tight basement headroom—we build a ramped transition at 1:12 slope using mortar bed or pre-sloped shower pans. The slope must be smooth enough that a wheelchair won't catch or tip, but steep enough that water actually flows to the drain. Too shallow means standing water. Too steep means a 1/2-inch lip you have to roll over.
Built-in shower benches are usually mounted to the wall with stainless-steel brackets rated for 300+ pounds. The bench sits 17 to 19 inches high and extends 15 inches from the wall. Fixed benches are more reliable than fold-up models. The wall behind the bench must be blocked during framing so the brackets have solid wood to screw into. We add backing when we demo the walls.
Grab bar placement and mounting is structural work, not decoration. The bars must be 1.25 to 1.5 inches in diameter, typically stainless steel or powder-coated steel, and mounted at 33 to 36 inches above the floor. They must support 250 pounds of grab force without moving. That means bolting them through studs or installing backing blocks in the wall during framing. A bar bolted only to drywall will rip out the first time someone grabs it hard.
For a toilet, grab bars go on the back wall and the sidewall. The back bar sits 33 to 36 inches high, and the side bar sits 33 to 36 inches high, positioned 12 inches in front of the toilet's center line. For a shower, grab bars run horizontally at 33 to 36 inches, usually on the wall opposite the seat and at the end of the stall if there is one. The bars must be spaced 1.5 inches from the wall so your hand doesn't pinch. We pre-drill and bolt bars to blocking in the wall; we do not epoxy them to finished tile.
A chair-height toilet installation means the rim is 17 to 19 inches above the floor, compared to 15 inches for a standard toilet. The difference is small but meaningful for someone with hip or knee pain or limited strength. Elongated bowls are easier to use than round bowls. Flush controls must be on the open side of the toilet so you can reach them from a seated position. Wall-mounted toilets let a wheelchair slide underneath and get closer to the toilet. Automatic sensor flush controls work if the sensor is positioned correctly, but manual levers and buttons are more reliable.
An accessible sink is mounted at 34 inches to the rim, not the standard 36 inches. More importantly, there must be 27 inches of knee clearance underneath so a wheelchair can roll under. We use a vanity with storage beneath it recessed 9 inches, so the wheelchair leg can slide under. The faucet must be operable by one hand without gripping, so lever handles or automatic sensors work; knobs do not. Motion sensor bathroom lighting helps if reaching a wall switch is difficult. Occupancy sensors turn lights on when you enter and off after a delay.

The ADA Standards based on ANSI B standards and Title 24 set the rules for ada compliant bathroom requirements. We follow the 2010 ADA Standards as the baseline. Not every rule applies to every bathroom—residential bathrooms have some flexibility—but the core rules are binding.
Wheelchair clearance space requirements typically mean a 60-inch turning radius is desirable. A 5-foot bathroom is tight; a 5 by 8-foot bathroom gives more maneuver room. The 56-inch stall depth is the minimum for a roll-in shower to work without hitting the toilet or vanity across the room.
Universal design bathroom features are built with the assumption that the space will serve people across different ages and mobility levels — not just wheelchair users, but also people with arthritis, vision loss, balance issues, and temporary injuries. A well-designed accessible bathroom in San Antonio should work equally well for a 35-year-old with a spinal cord injury, a 72-year-old with arthritis, and a visiting grandchild. That's the difference between a bathroom that feels like a medical space and one that feels like home.
ADA compliant restroom specifications are the building code framework we follow on every job. Wheelchair turning radius, grab bar height, clearance around fixtures, door swing direction — these aren't suggestions, they're measurements. A grab bar has to be installed so the mounting brackets don't stick out into the clearance space. A toilet paper holder has to be within arm's reach but not in the way of a grab bar. A sink has to have knee clearance underneath so someone in a wheelchair can get close enough to wash their hands without hitting their knees on a vanity cabinet. We apply these specs even on jobs where the homeowner isn't currently in a wheelchair, because universal design means the bathroom will work if circumstances change.
A wheelchair accessible bathroom remodel is not one-size. Someone using a manual wheelchair in a small apartment has different needs than a veteran recovering from amputation, or an aging…
You have three main options for bathing, and the right choice depends on your mobility and your bathroom size.
Curbless entry is the foundation of a wheelchair accessible shower design. A curb is a trip hazard even for walkers.
Grab bar placement and mounting is structural work, not decoration. The bars must be 1.25 to 1.5 inches in diameter, typically stainless steel or powder-coated steel, and mounted at 33 to…
The ADA Standards based on ANSI B standards and Title 24 set the rules for ada compliant bathroom requirements. We follow the 2010 ADA Standards as the baseline.
Universal design bathroom features are built with the assumption that the space will serve people across different ages and mobility levels — not just wheelchair users, but also people with…
Why homeowners call us
Every bathroom remodel job is scoped and priced in writing, so the number you approve is the number you pay. If something behind the wall changes the work, we stop and price it first.
You speak to the people doing the work, not a call centre, and cover certificates go to your building manager or general contractor on request.
Containment, floor protection and same-day debris removal on every interior job — the space stays usable while the work is going on.
Crews work San Antonio and the surrounding cities every week, so a walkthrough is usually available within the same week you call.
FAQ
Start with the layout: measure the existing bathroom and identify which mobility aid you use. Plan doorway width, grab bar placement, and whether you need a roll-in shower, transfer shower, or walk-in tub. Demo existing fixtures, waterproof the floor, install backing and blocking for grab bars during framing, drop and slope the shower pan, and install slip-resistant flooring. Mount fixtures—toilet, sink, bars—to spec. Have an inspector verify ADA compliance.
Medicare generally does not cover bathroom remodels. Some state Medicaid programs and veterans' benefits cover aging-in-place and accessibility modifications. Your state vocational rehabilitation agency may fund modifications for a work-related disability. Check with your insurance carrier and your state's disability services office. A tax deductible medical expense may be possible if your doctor recommends the modification for a diagnosed condition.
A minimal wheelchair-accessible bathroom is 5 feet wide by 8 feet long. A 60-inch turning radius requires a clear circular space 10 feet in diameter, but not every home can provide that. Tight bathrooms use a transfer shower (36 by 36 inches) instead of a roll-in. For a comfortable bathroom with a roll-in shower, plan 8 feet by 10 feet.
Cost depends on bathroom size, fixture choice, and whether you need structural changes like subfloor demolition or wall removal. A transfer shower in an existing bathroom typically costs less than a roll-in shower with new plumbing. Walk-in tubs cost more if the floor needs reinforcement. Materials, labor, and local permits are the main variables. Get three estimates from local contractors who have done accessible bathrooms.
Wheelchair users, people with mobility aids (canes, walkers, crutches), amputees, people with balance disorders, stroke survivors, seniors aging in place, people with arthritis or joint pain, and parents bathing children with mobility disabilities all benefit. A roll-in shower also suits caregivers who need to assist during bathing without cramping themselves in a tight space.
Schedule a consultation. We assess your mobility, your current bathroom layout, the cost and complexity of each option, and your insurance and funding sources. A transfer shower works for tight spaces and active users. A roll-in shower suits homes with space. A walk-in tub is a middle ground if you can still step into a tub. We help you choose what is safe and practical.
Call 575-640-4335 for a walkthrough, usually within the same week.