Walk-In Shower Remodel and Installation Services
A walk-in shower remodel starts with understanding your space and what you want to achieve. Most conversions remove an existing bathtub and reframe the alcove to standard…
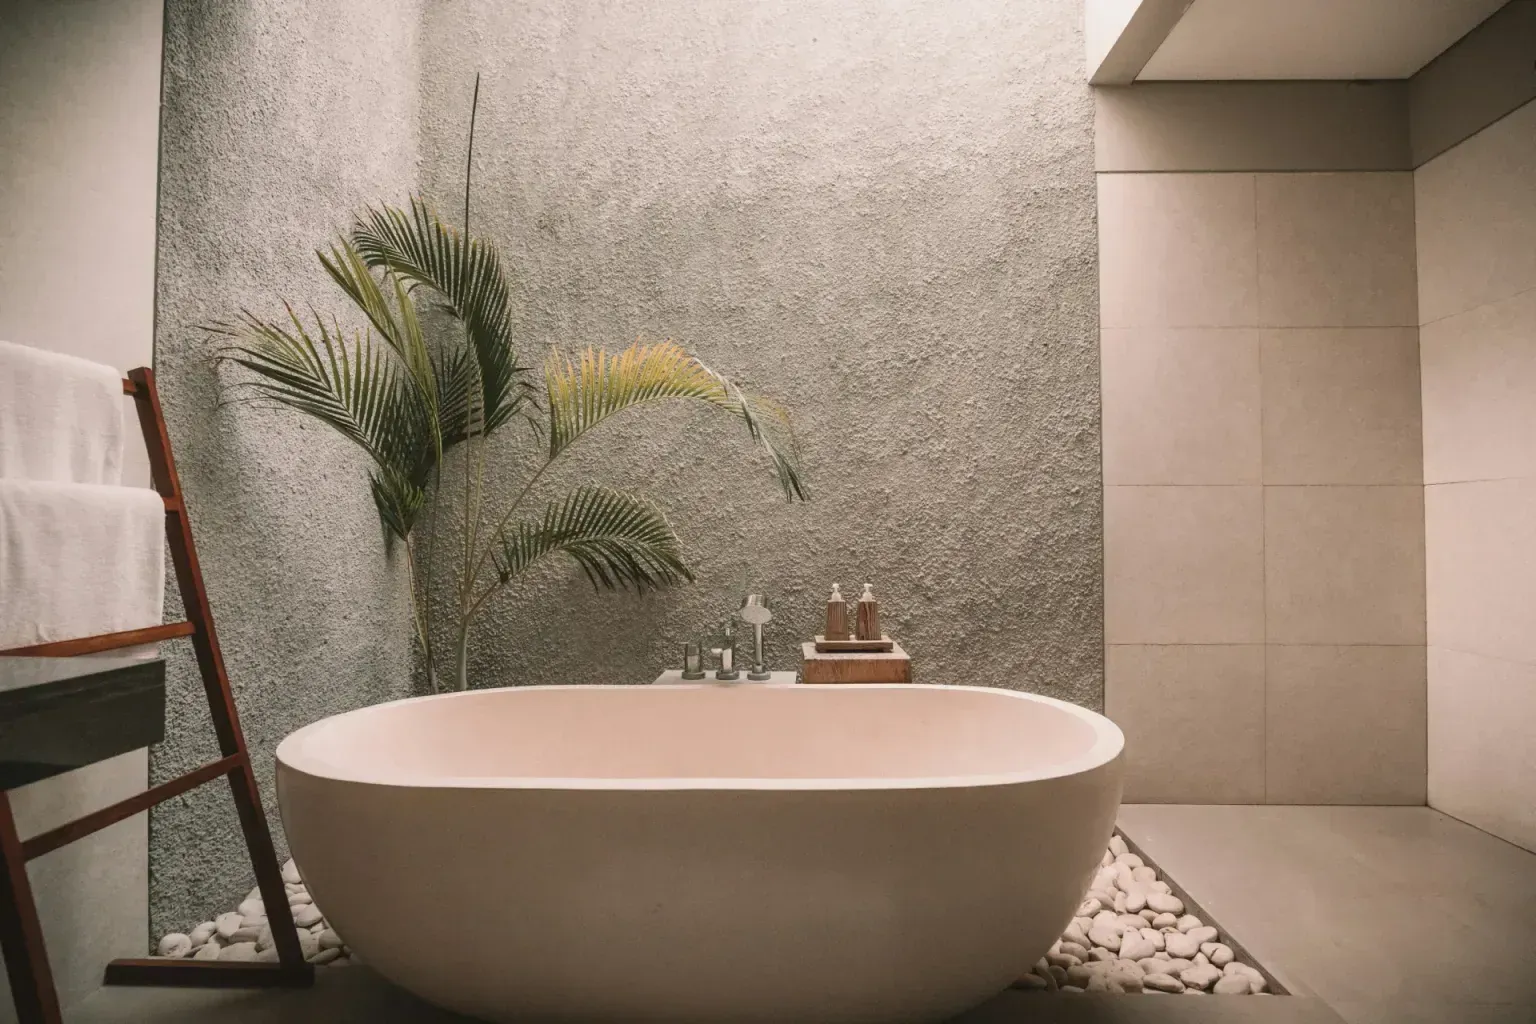
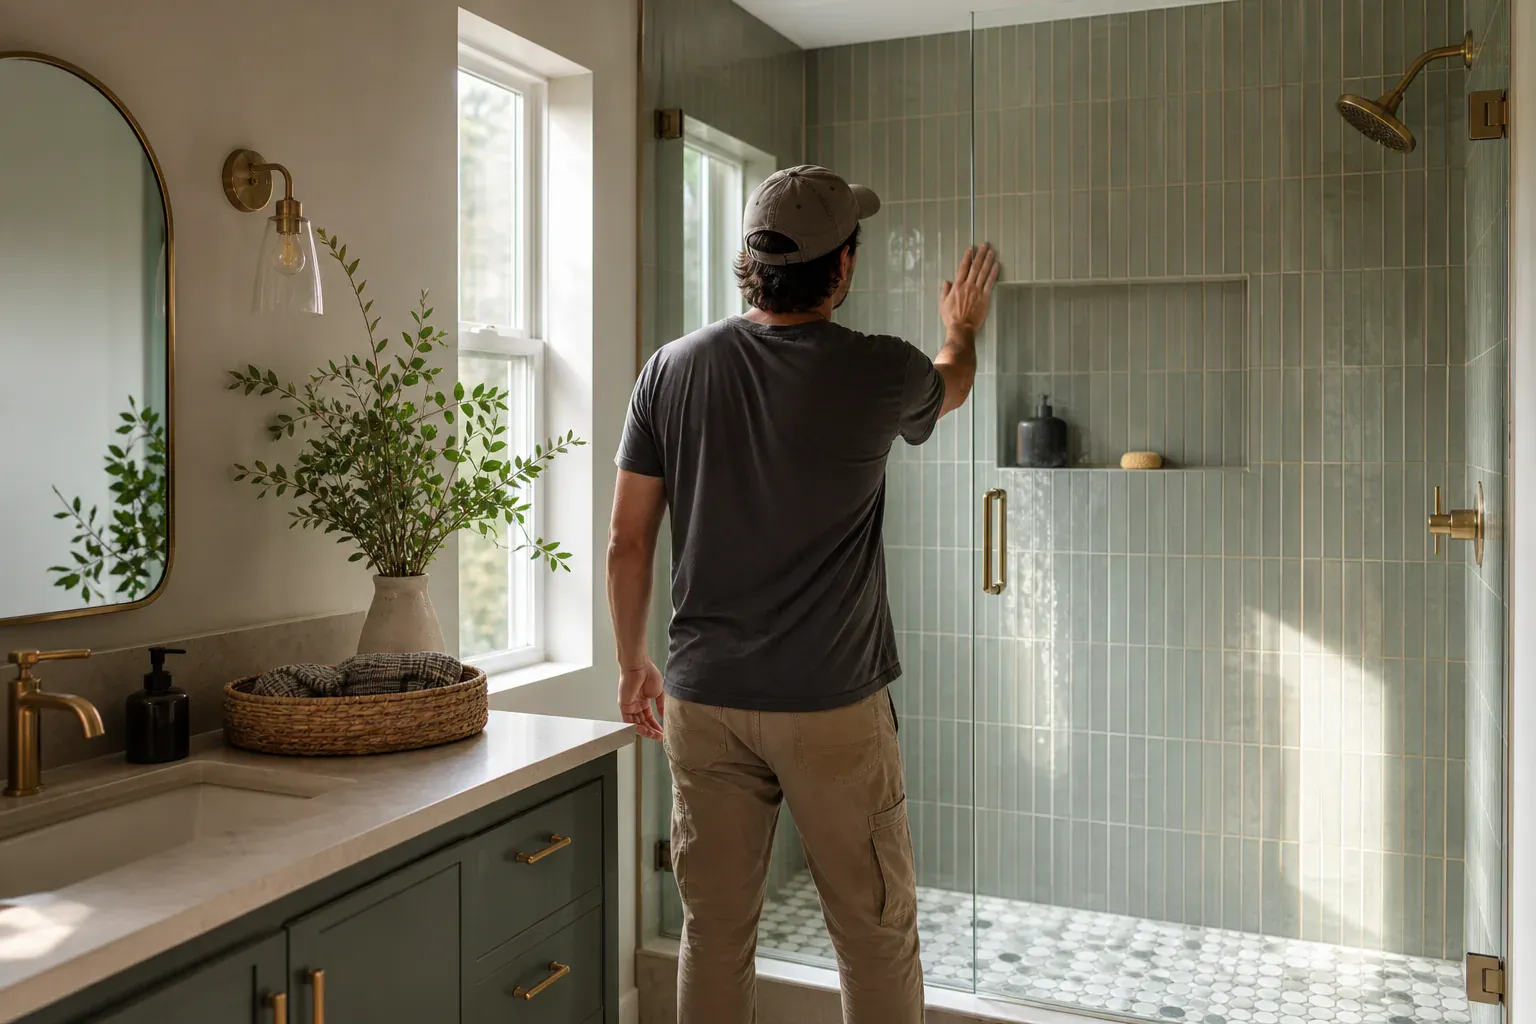
SA Bathroom Remodel Pros provides walk-in shower remodel and installation, tub to shower conversion, and custom shower design across San Antonio, TX. We handle the full scope of shower replacement projects, from the first demolition through final tile grouting and fixture hookup. Whether you're converting an old alcove tub to an open walk-in shower, upgrading accessible bathroom features for aging-in-place living, or installing a luxury rain shower system with custom tile work, we build showers that work and last.
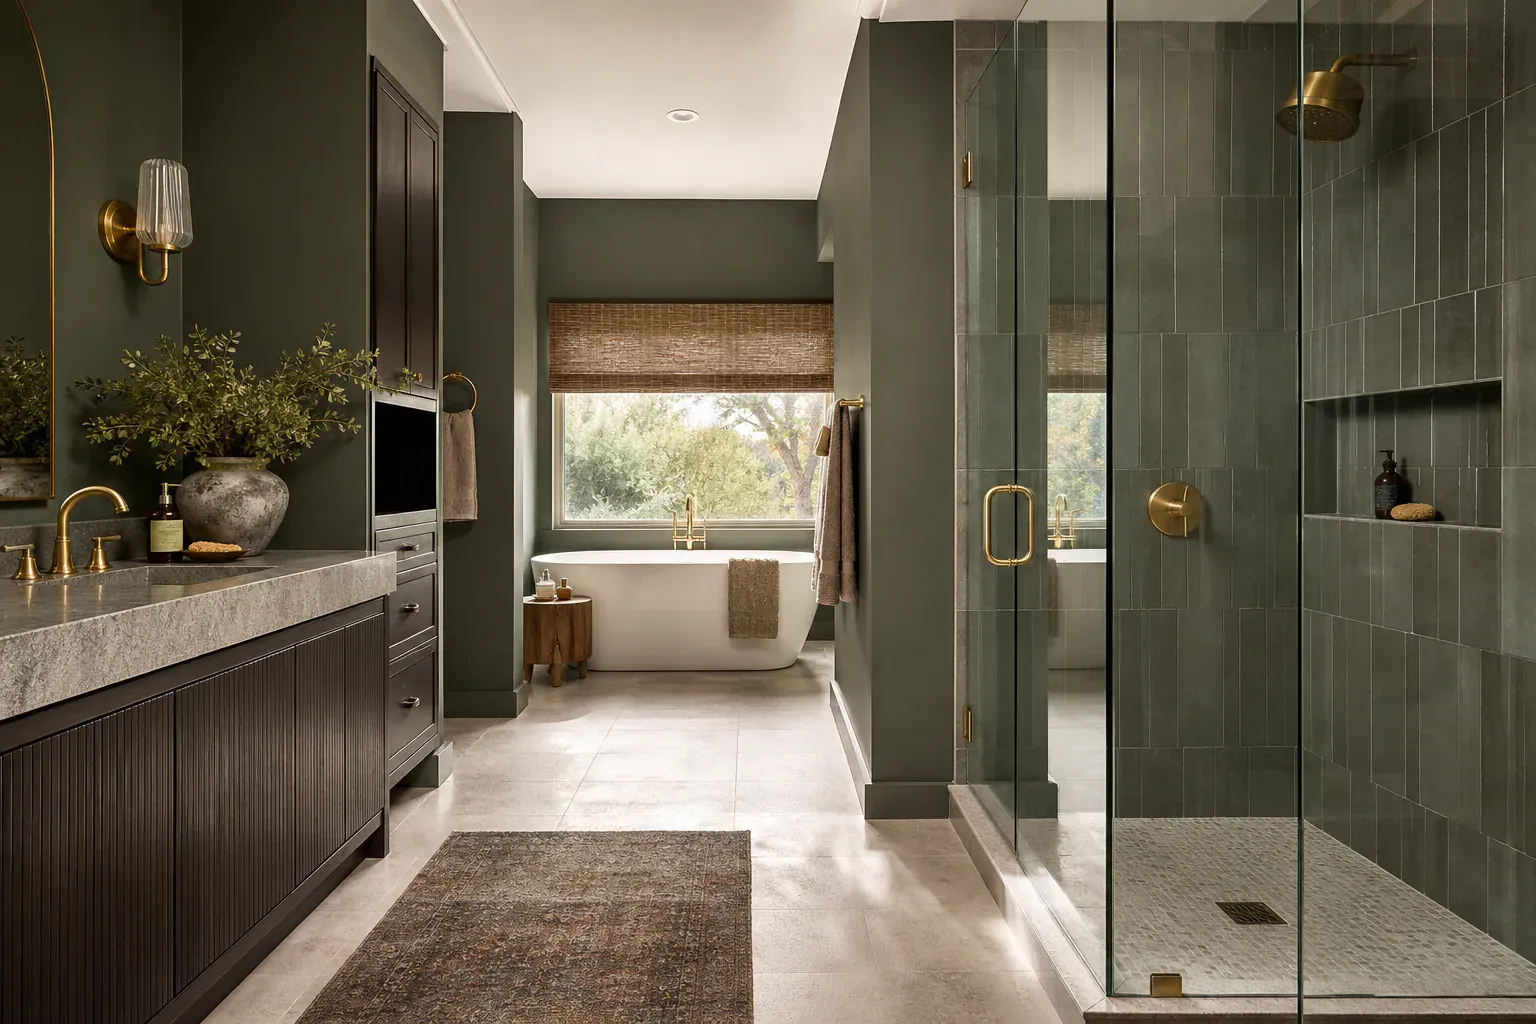
A walk-in shower remodel starts with understanding your space and what you want to achieve. Most conversions remove an existing bathtub and reframe the alcove to standard dimensions—typically 60 by 30 inches—or to custom-fit measurements that work with your bathroom layout design. The wall framing gets squared, waterproofed, and then surfaced with your choice of materials: a one-piece fiberglass shower surround, multi-panel acrylic materials, or custom tile work.
An ADA-compliant shower opens up a bathroom for aging-in-place living and makes daily bathing safer for anyone with mobility limits. The core features are straightforward: a low-threshold entry (under 0.5 inches), grab bars mounted 33 to 36 inches above the floor, slip-resistant flooring, and space for a shower chair or bench.
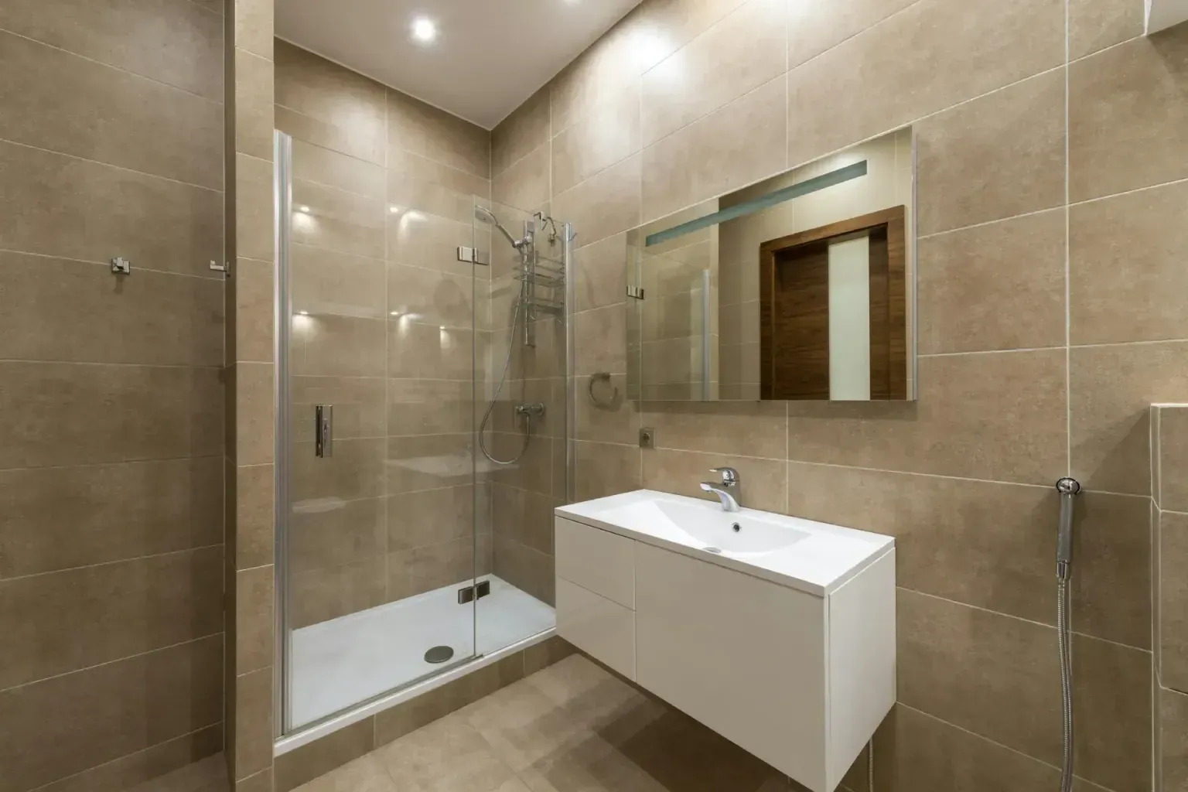
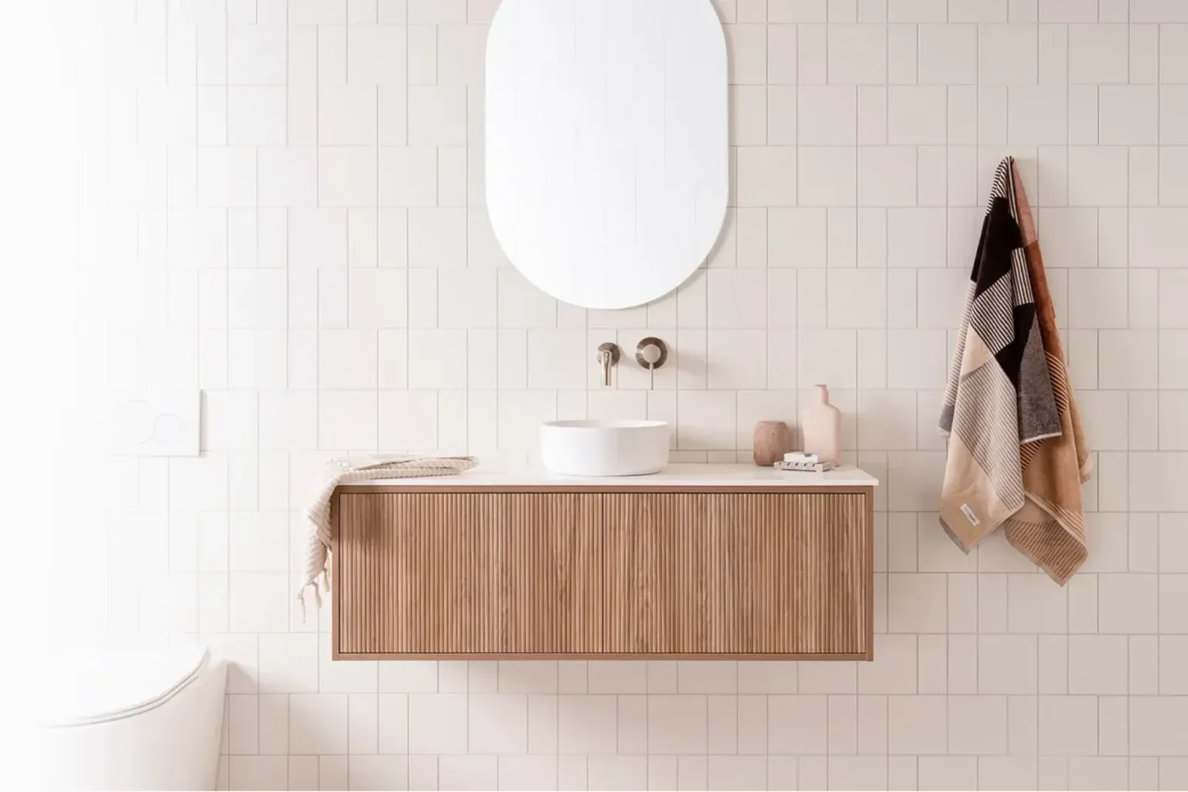
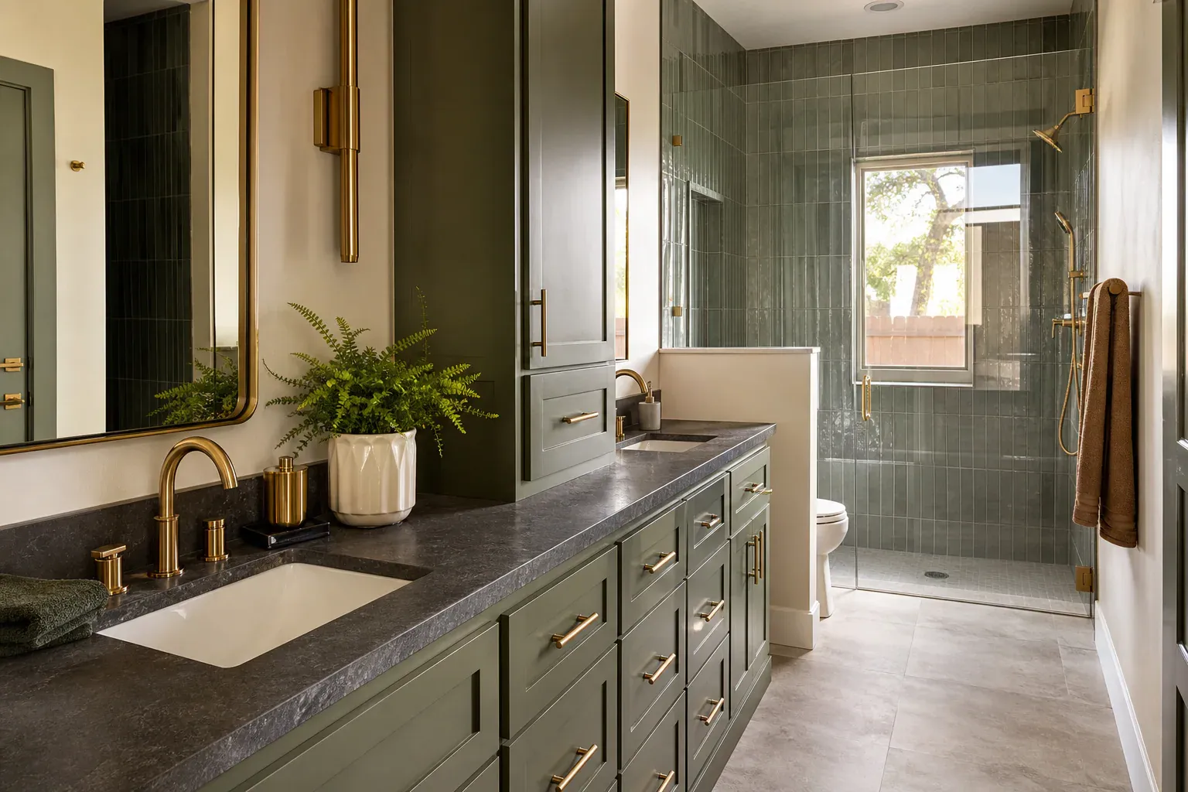
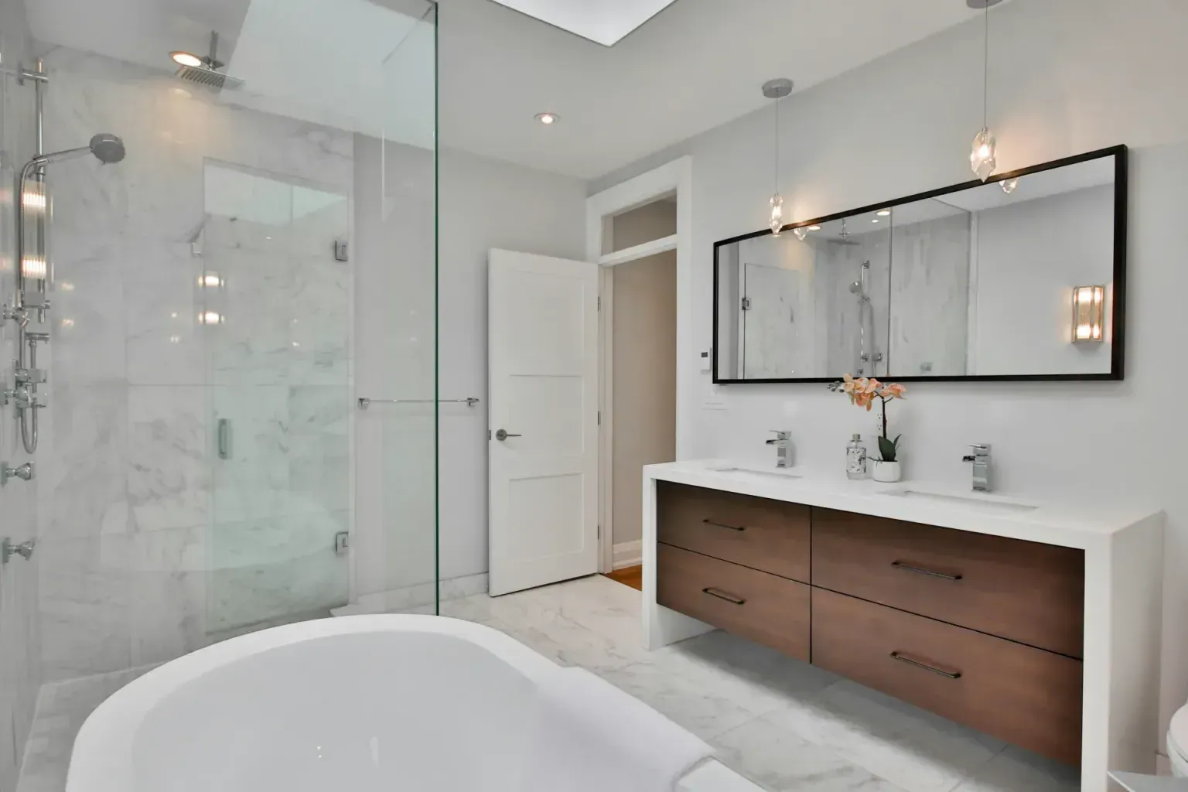
A frameless glass enclosure uses 3/8 to 1/2 inch tempered glass panels with minimal hardware—usually stainless steel hinges and a top rail. The glass itself carries most of the structural load, so it must be thick enough to resist sag and edge stress. Frameless units look cleaner and fit seamless installation between the surround and the pan.
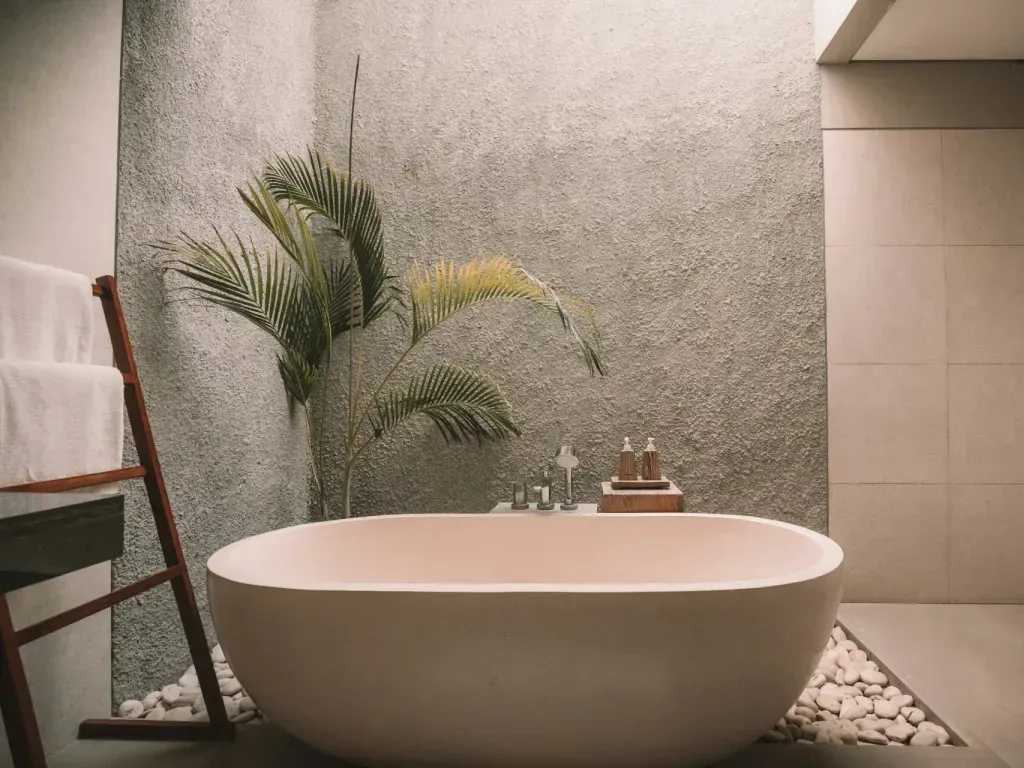
Tile and grout choices drive both appearance and upkeep. Porcelain and glass tile are non-porous and mold and mildew resistant when grouted with epoxy rather than standard cement grout. Epoxy grout costs more but seals the joint completely and resists staining. In a wet zone like a shower, this difference matters: cement grout wicks moisture and grows mold within 18 months in poorly ventilated spaces.
Waterproofing is the insurance policy for any shower, whether you're tiling or using a surround panel. We install either a sheet membrane or liquid membrane system over cement board or a waterproof backing board. Seams are taped with fabric tape and corners are reinforced with corner guards so water can't seep through overlaps.
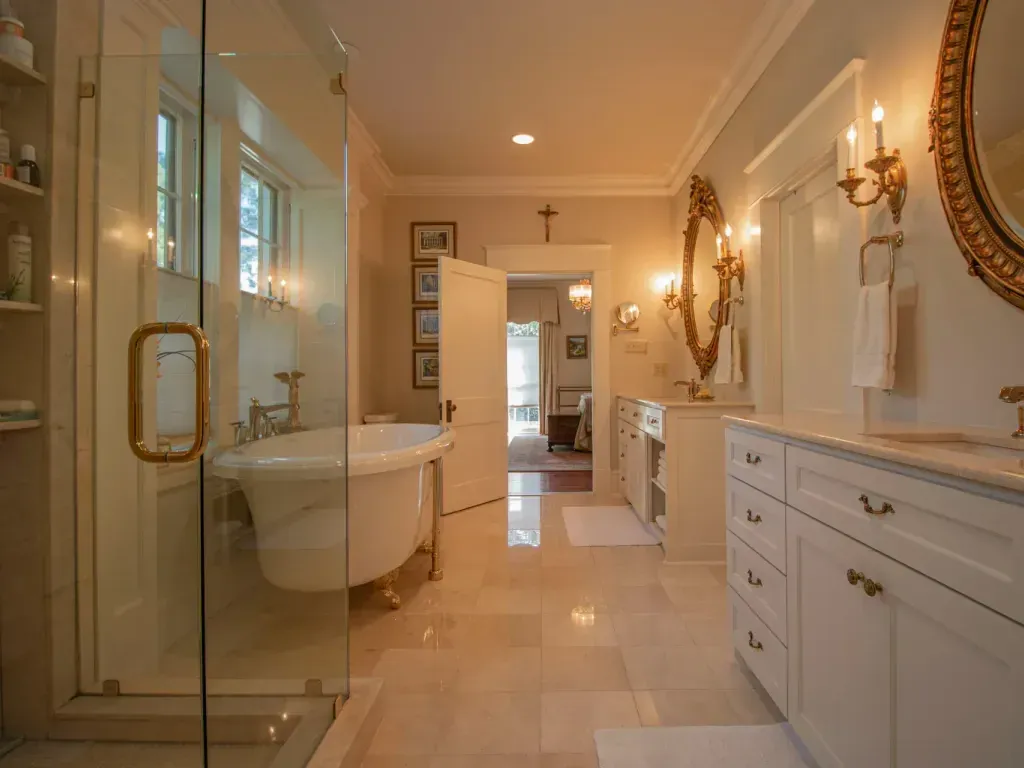

Pairing shower remodel with bathroom fixture replacement and vanity replacement gives you a cohesive look. A new vanity often sits adjacent to the shower, so coordinating the cabinet style, countertop material, and hardware with the shower surround pulls the room together.
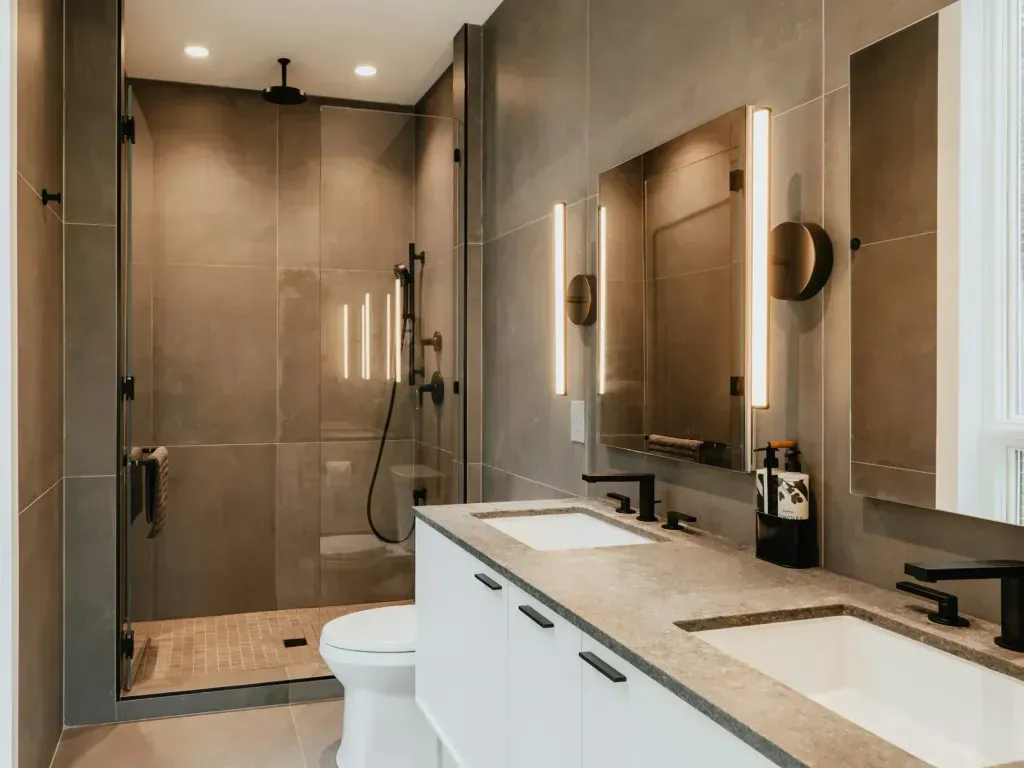
Bathroom demolition for a shower remodel usually takes one working day. We remove the surround, pan, plumbing fixtures, and any tile, and haul the waste to our truck. The goal is to leave the room empty and ready for framing by day's end.
San Antonio permit acquisition for a shower remodel involves submitting plans for plumbing and electrical work if you're moving fixtures or adding outlets. The city schedules a rough-in inspection after framing and plumbing are complete but before walls close. A second inspection happens after tile or surround install and before the final fixture hookup.
A quick bathroom remodel timeline for a standard walk-in shower runs 3 to 7 working days depending on whether you're tiling or using a surround and whether you're upgrading other fixtures. Tiled showers take longer because each row must cure before the next one is set. Acrylic surround showers are faster: pan, waterproofing, surround panels, and plumbing hookup can finish in 3 days. Add a vanity and lighting install and you're at 4 to 5 days. Permits add 5 to 10 business days for the city review cycle.
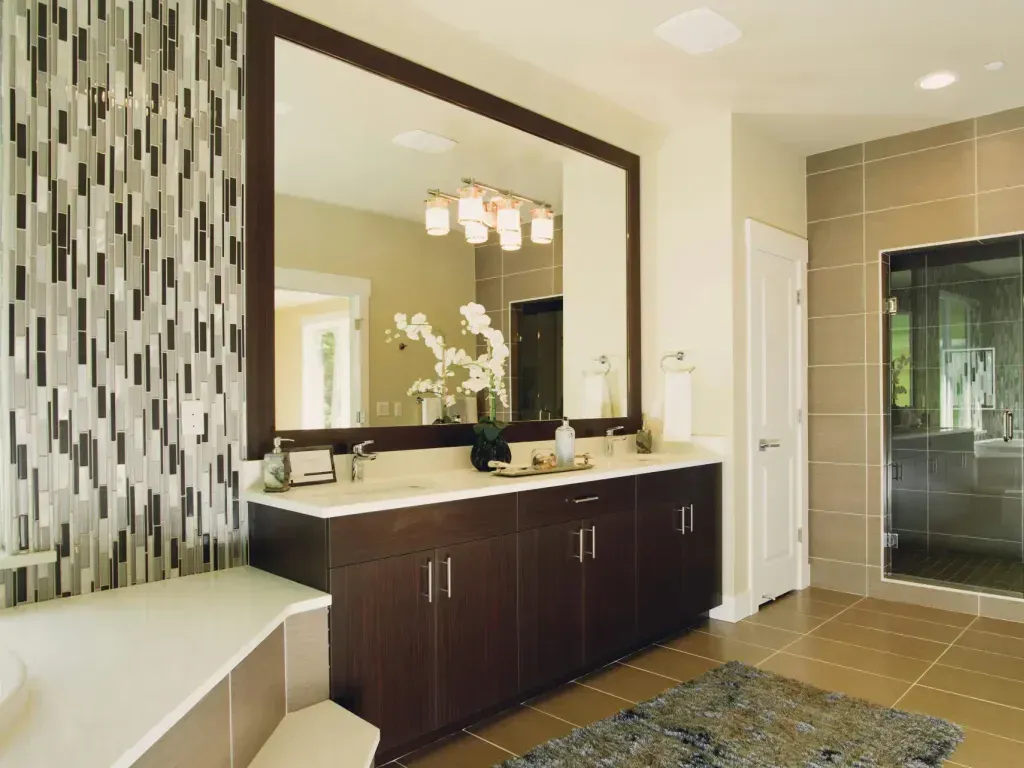
A corner shower unit or a compact walk-in can reclaim floor space in small bathrooms under 40 square feet. Angling the entry door and using a curved pan rather than a rectangular one lets you fit a full shower into a tight footprint while leaving clearance for a vanity.
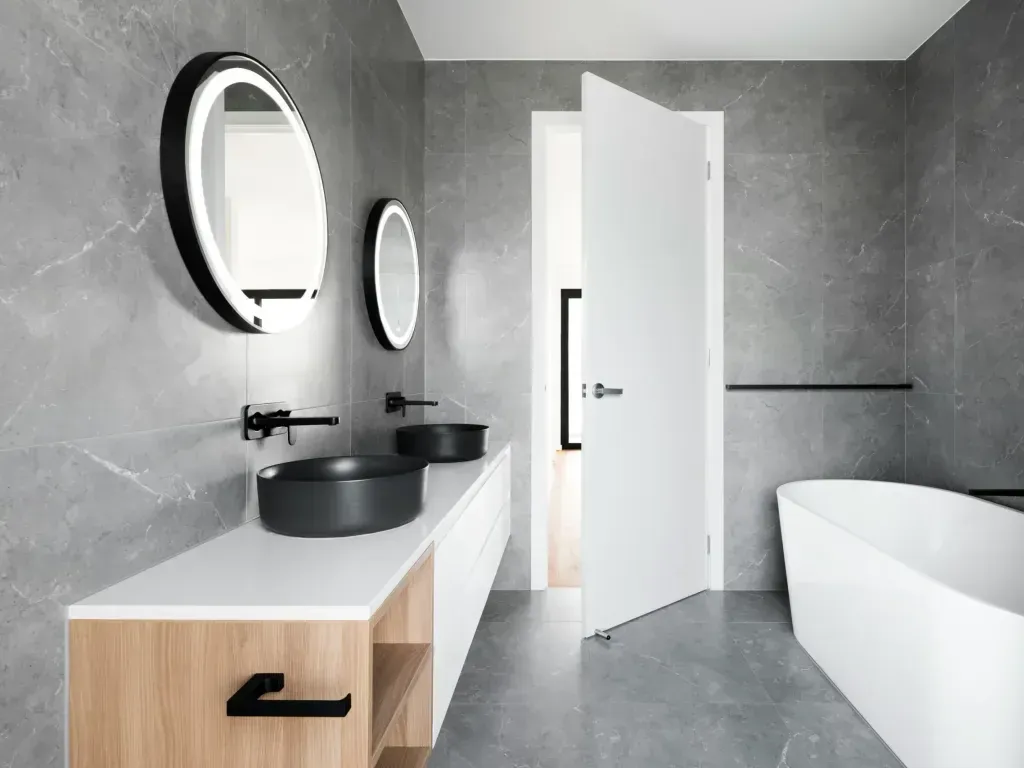
Built-in shower shelving keeps bottles, soap, and washcloths within arm's reach without cluttering the floor or requiring suction-cup shelves that fall off. We frame and install shelves during the rough-in phase, before tile goes up. Most jobs use recessed niches cut into the wall cavity, which saves space in smaller showers. The niche gets waterproofed with a pan liner or membrane, then tiled to match the surround. We typically set one or two shelves at mid-chest height, sized 12 to 18 inches deep depending on what you store there. Corner shelves work well in tight spaces; some homeowners prefer a full-width shelf at head height for a clean look.
Bathroom financing options exist beyond paying cash upfront. Many homeowners in San Antonio spread the cost of a walk-in shower remodel across monthly payments through home equity lines, renovation loans, or contractor-arranged financing. Your cost will depend on the scope—a simple tile and fixture swap runs less than a full structural remodel with plumbing relocation. When you call for a walkthrough, ask about payment plans that fit your budget. We can break the work into phases too: demo and rough-in one month, tile and fixtures the next, so you're not hit with a single large bill.
A walk-in shower remodel starts with understanding your space and what you want to achieve. Most conversions remove an existing bathtub and reframe the alcove to standard…
An ADA-compliant shower opens up a bathroom for aging-in-place living and makes daily bathing safer for anyone with mobility limits.
A frameless glass enclosure uses 3/8 to 1/2 inch tempered glass panels with minimal hardware—usually stainless steel hinges and a top rail.
Tile and grout choices drive both appearance and upkeep. Porcelain and glass tile are non-porous and mold and mildew resistant when grouted with epoxy rather than standard cement grout.
Waterproofing is the insurance policy for any shower, whether you're tiling or using a surround panel.
Pairing shower remodel with bathroom fixture replacement and vanity replacement gives you a cohesive look.
Why homeowners call us
Every bathroom remodel job is scoped and priced in writing, so the number you approve is the number you pay. If something behind the wall changes the work, we stop and price it first.
You speak to the people doing the work, not a call centre, and cover certificates go to your building manager or general contractor on request.
Containment, floor protection and same-day debris removal on every interior job — the space stays usable while the work is going on.
Crews work San Antonio and the surrounding cities every week, so a walkthrough is usually available within the same week you call.
FAQ
Cost depends on materials, size, and complexity. A basic acrylic surround shower runs less than a custom tile installation. Small showers with standard finishes cost less than luxury upgrades with rain systems or heated floors. We discuss your budget during the design phase and show you options at different price points.
Demolition takes one day. A surround-panel shower finishes in 3 to 4 days including plumbing and fixtures. Custom tile work adds 2 to 3 days. Permits add 5 to 10 business days for city review and inspection scheduling. Total elapsed time is typically 2 to 3 weeks from permit approval to move-in ready.
A tub to shower conversion keeps existing walls and framing and replaces only the pan and surround. A full shower remodel may involve new framing, walls, plumbing routing, and fixture placement. Conversions are faster and cheaper; full remodels give you complete control over layout and design.
ADA-compliant showers include low-threshold entry (under 0.5 inches), grab bars at 33 to 36 inches height, slip-resistant flooring, built-in seating, and lever-handle fixtures. Anyone with mobility challenges, aging adults, or users recovering from injury benefit. ADA compliance also increases home resale appeal.
One-piece acrylic or cultured marble surrounds eliminate grout lines and need only periodic cleaning. Porcelain tile with epoxy grout resists mold and staining better than cement grout. Large-format tiles (18x36 inches or larger) have fewer grout lines than small tiles, reducing maintenance.
Yes. Any plumbing work, electrical work, or structural changes require a permit. The city issues a permit, schedules inspections at rough-in and final stages, and issues a certificate of occupancy. Permits protect you and ensure work meets code.
Call 575-640-4335 for a walkthrough, usually within the same week.