Bathroom Renovation Services in San Antonio, TX
A full bathroom remodel typically spans 2–4 weeks from demolition through final inspection. The project begins with a bathroom design consultation where we discuss your layout goals.
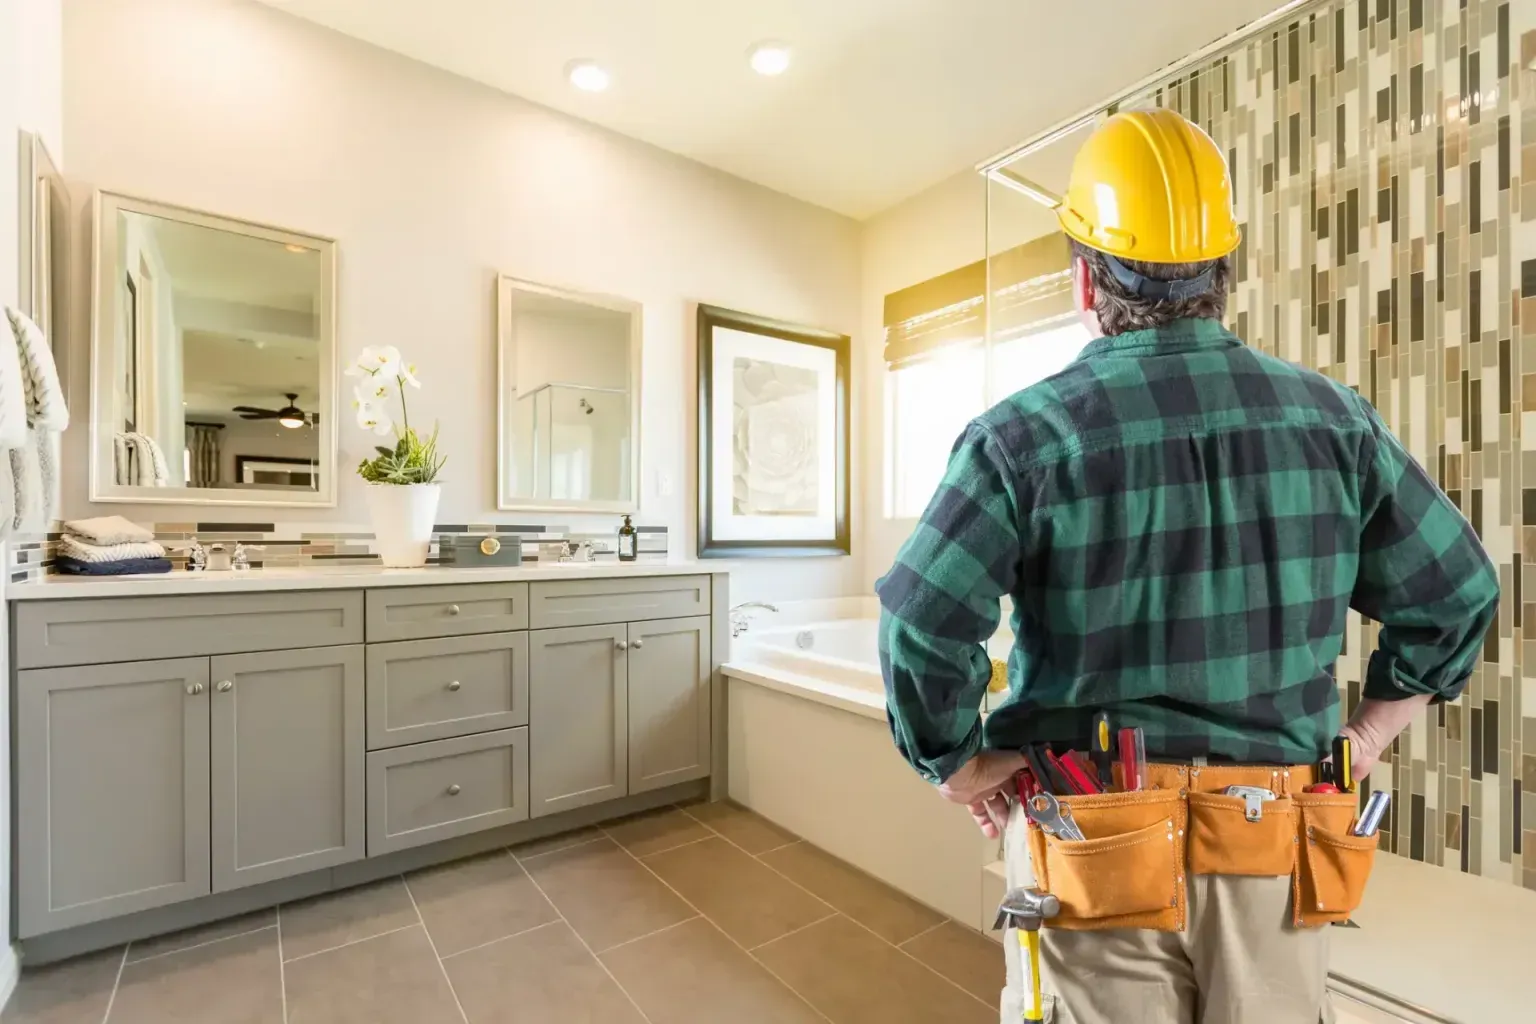
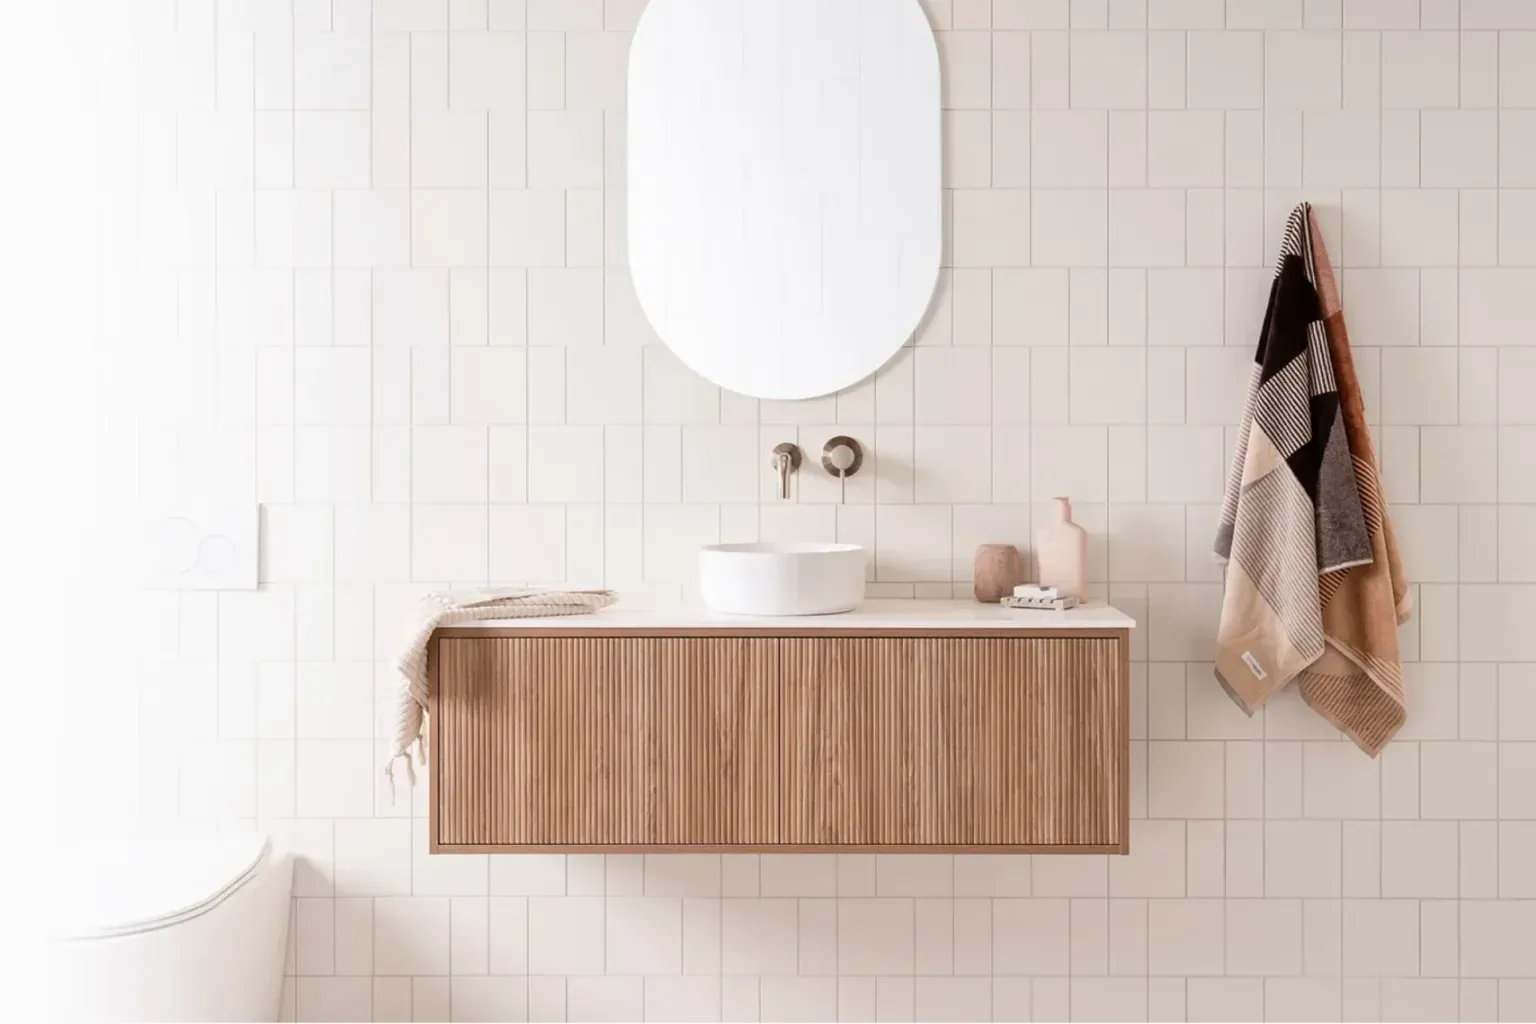
SA Bathroom Remodel Pros provides full bathroom renovation, bathtub replacement, shower installation, and accessible bathroom remodels across San Antonio, TX. We handle everything from demolition through final inspection, managing plumbing and electrical code compliance, moisture control, and finish work in a single project.
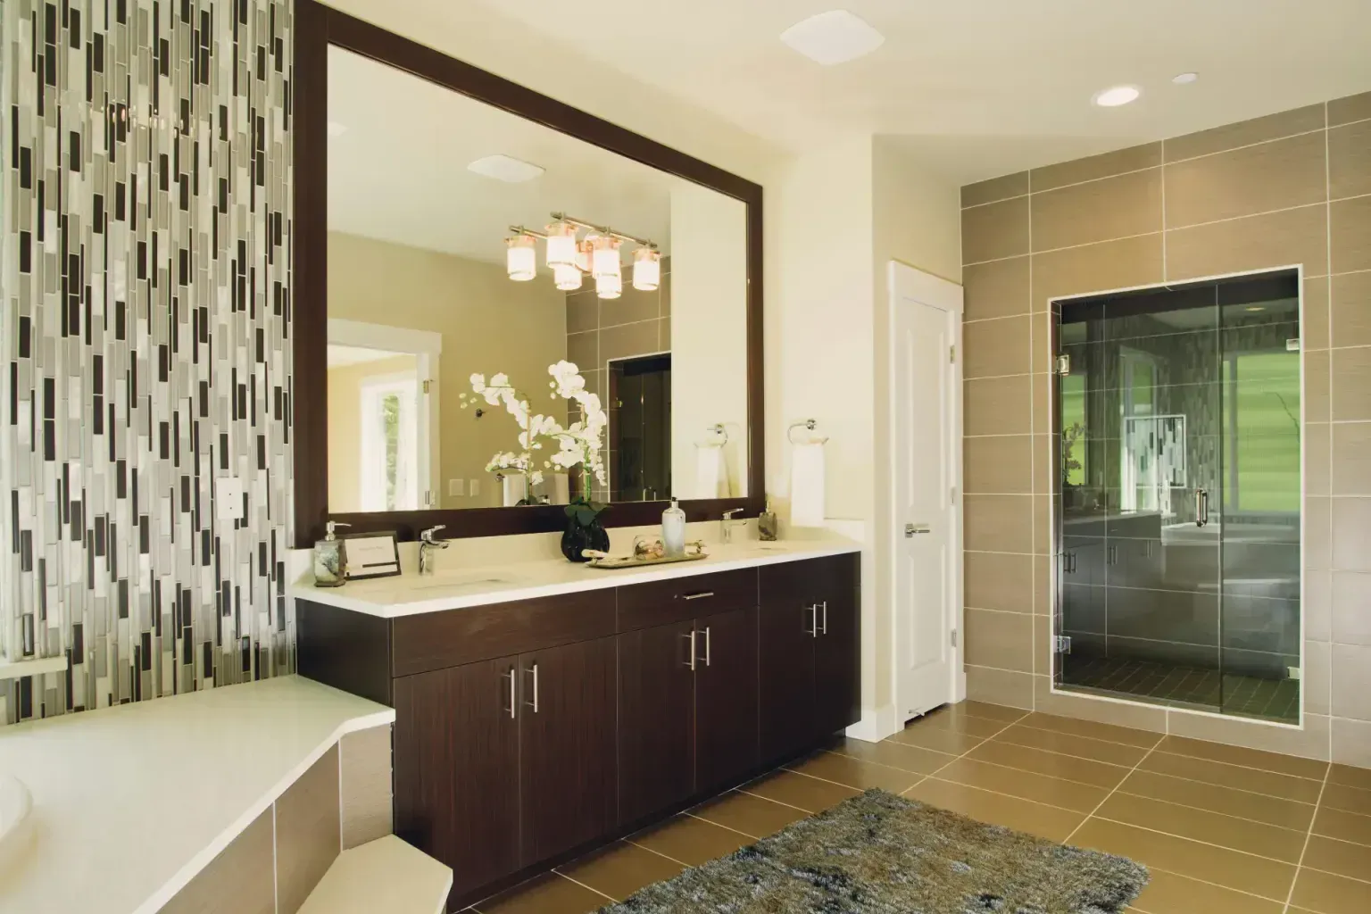
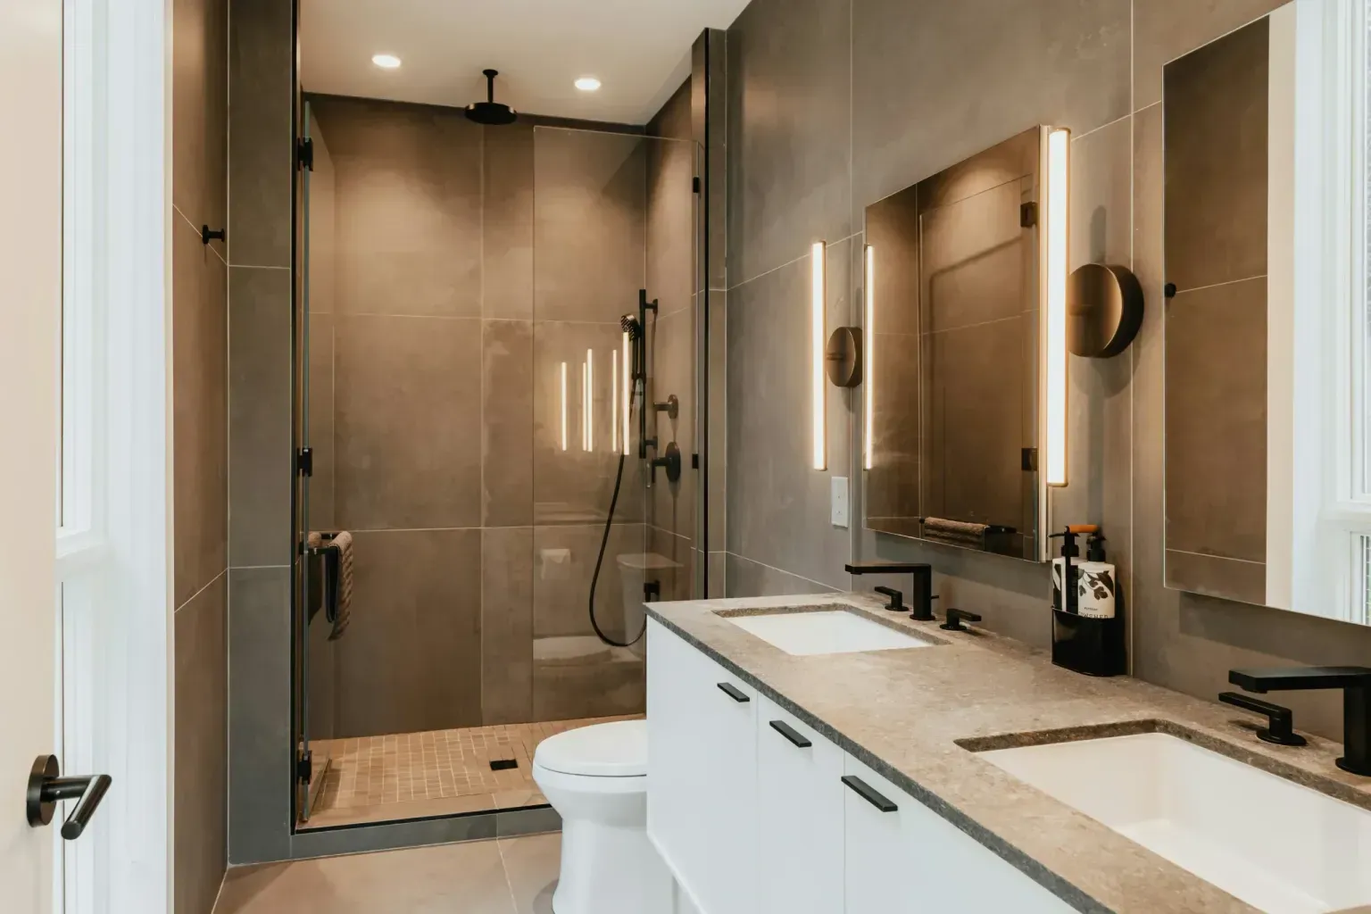
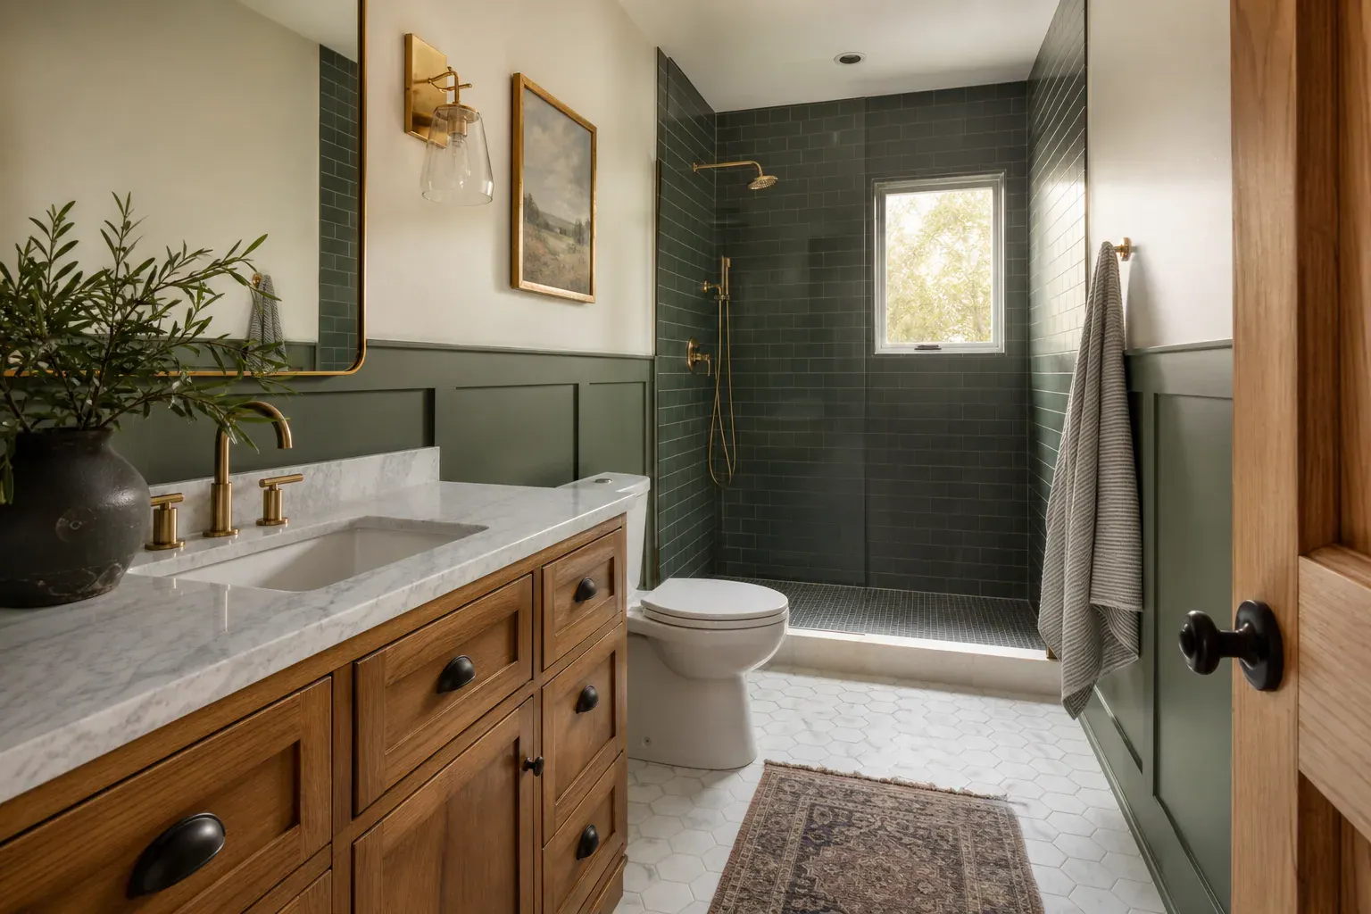

A full bathroom remodel typically spans 2–4 weeks from demolition through final inspection. The project begins with a bathroom design consultation where we discuss your layout goals. If your plumbing wall runs down the center of the room and you want the vanity on the opposite wall, that conversation drives cost up substantially. If you keep plumbing in place—sink drain, toilet flange, tub drain all stay where they are—framing, electrical, and rough-in work compress the schedule.
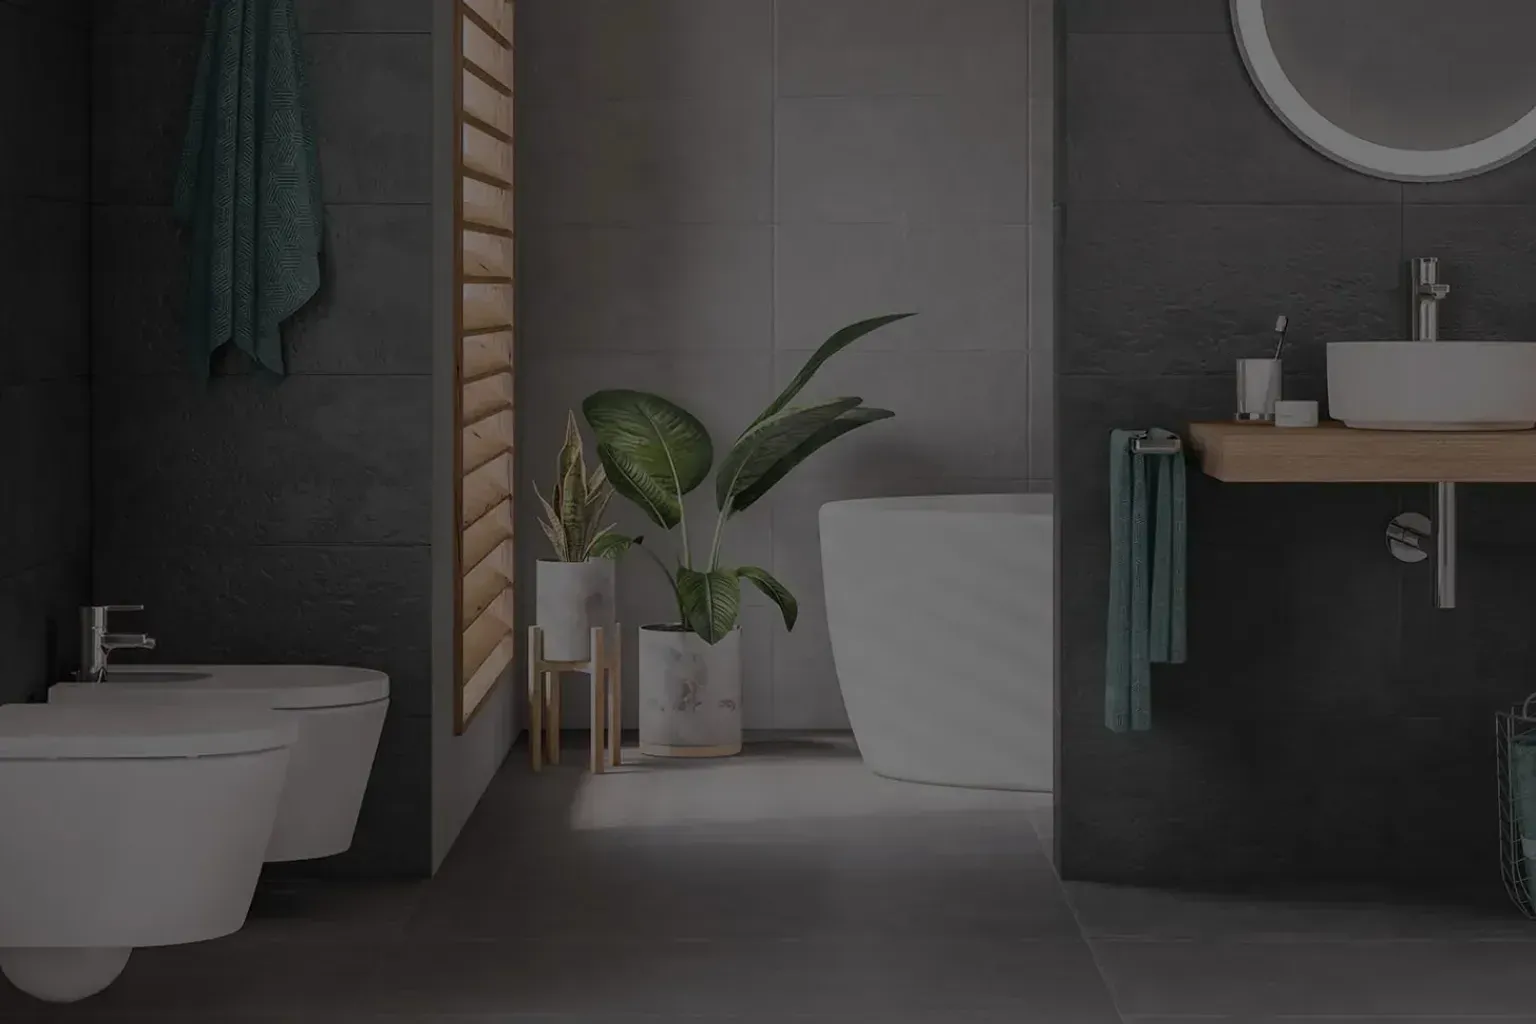
A tub-to-shower conversion removes the existing bathtub and installs a custom shower in its footprint. Most conversions complete demolition-to-install in 1–3 days depending on whether plumbing relocation is needed. If the drain and supply lines are already positioned correctly, the work is faster.
Walk-in bath installation suits homeowners who need a bathing surface with a low-entry threshold. A standard bathtub sits 14–18 inches high. A walk-in bath drops that threshold to under 4 inches, reducing the step-up and the risk of falling. The tub walls are multi-layer acrylic, typically 1/4 to 3/8 inch thick, reinforced at stress points. Many include hydrotherapy jets or whirlpool features—water jets that massage muscles while you soak. We remove the old tub, check the drain for proper slope, and install supply and drain lines if they need adjustment. The acrylic tub is set, the walls are sealed, and caulk is applied within 24 hours.
A walk-in shower requires a custom shower pan sloped 1/4 inch per foot toward the drain—that slope prevents standing water and mildew. The pan is waterproofed with a vapor-permeable membrane, then tested by flooding it and holding water for 24 hours before tile goes down. Any seepage gets caught before the tile is locked in.
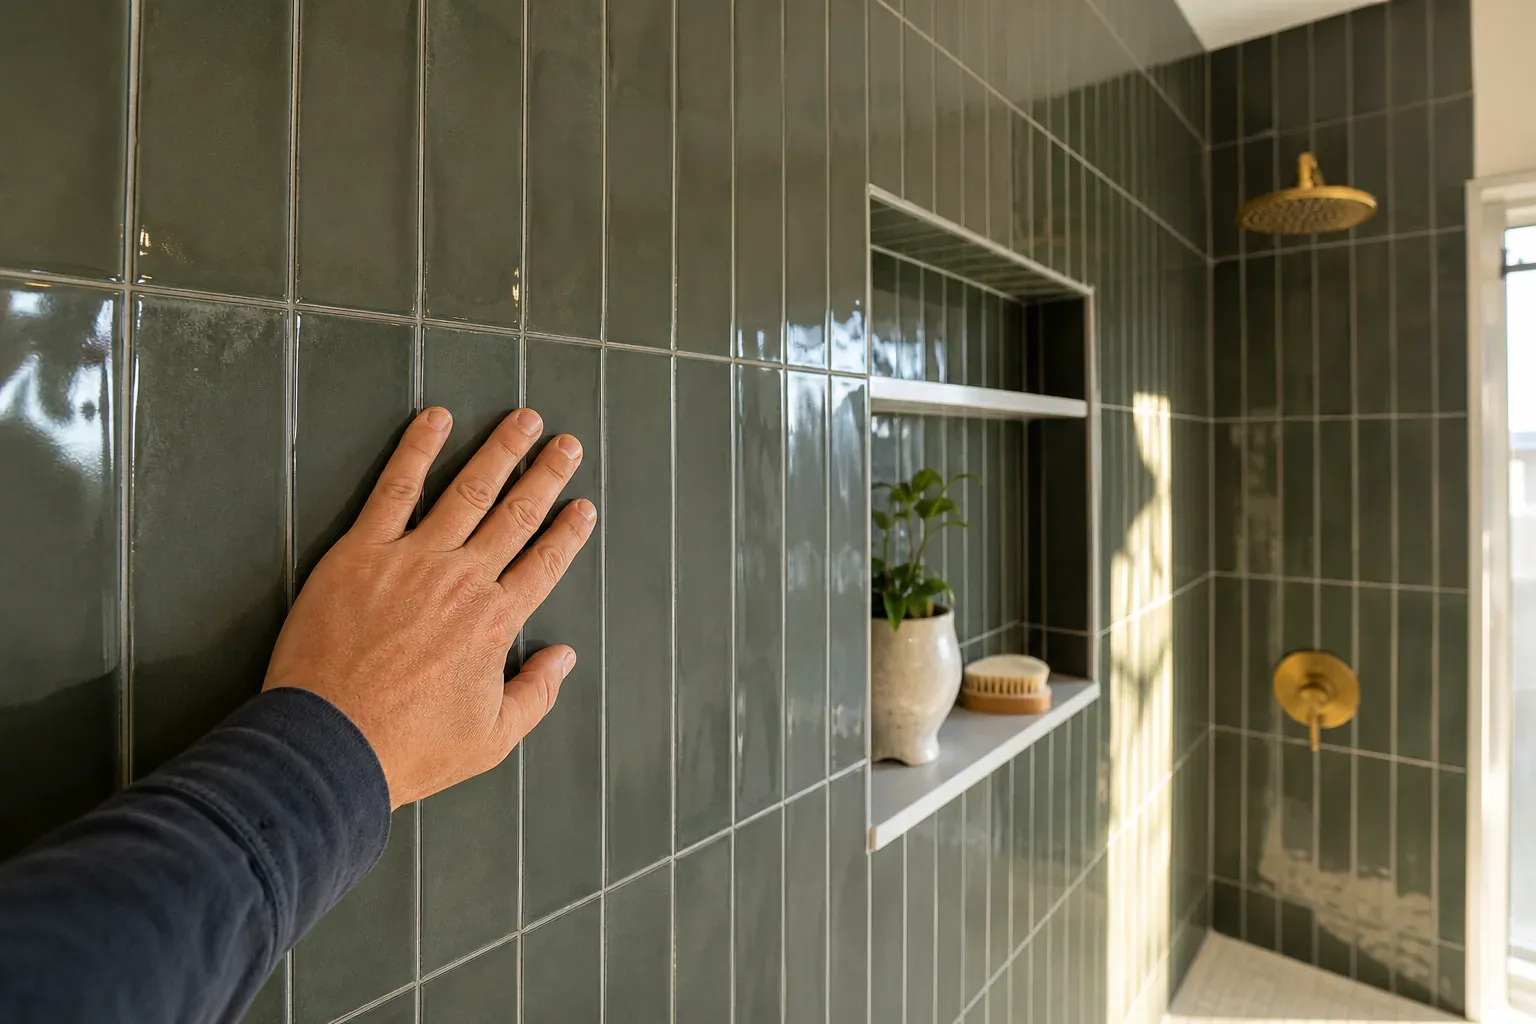
Shower niches are built-in storage recessed between the studs (typically 16 inches on center). We frame them during the drywall phase, waterproof them, and tile around them. Shelves stay dry because the niche is behind the plane of the tile. Body sprays, rainfall showerheads, and built-in shelving mount to the studs with blocking installed during framing. Water-efficient fixtures—showerheads rated to 2 GPM—cut water use without sacrificing pressure.
Accessible bathroom remodels follow ADA guidelines for grab bar placement, floor slope, and fixture clearance. Grab bars mount 33–36 inches above the floor on blocking installed behind drywall rated to hold 250+ pounds of force without pulling free. We use 1.5-inch stainless steel bars, which are easier to grip than smaller diameters.
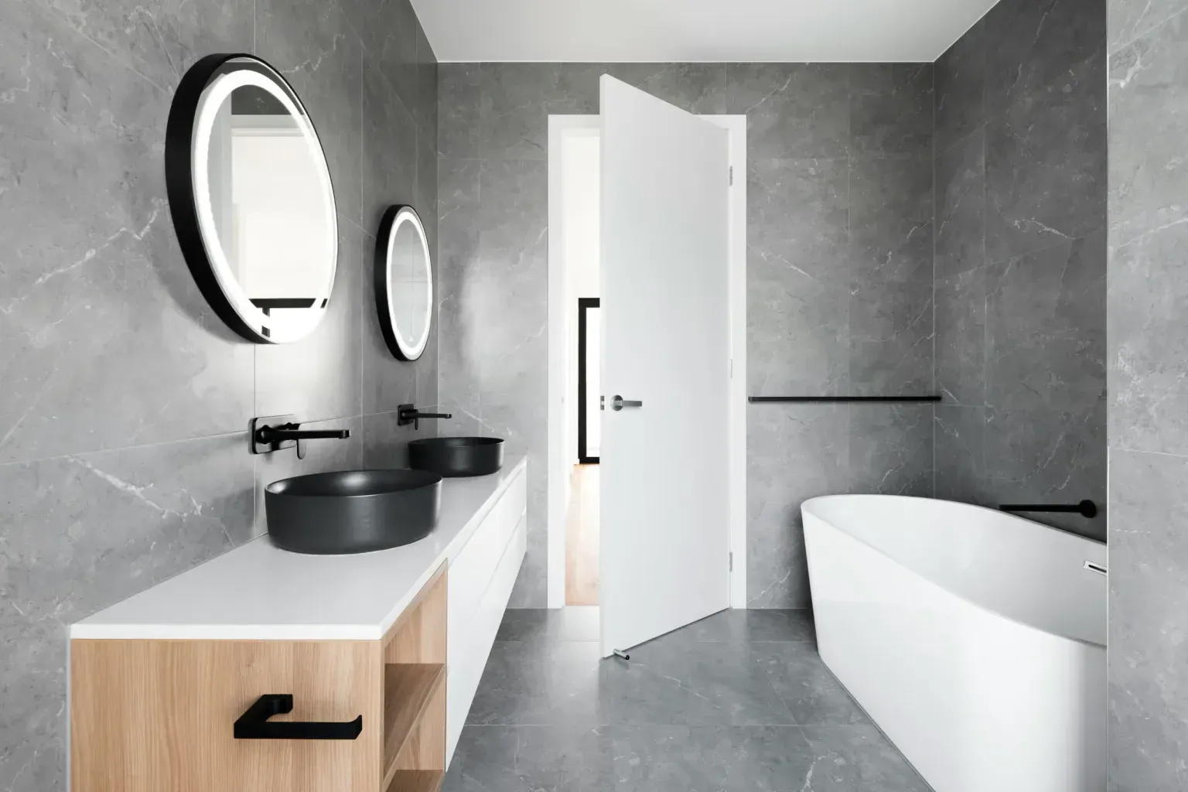
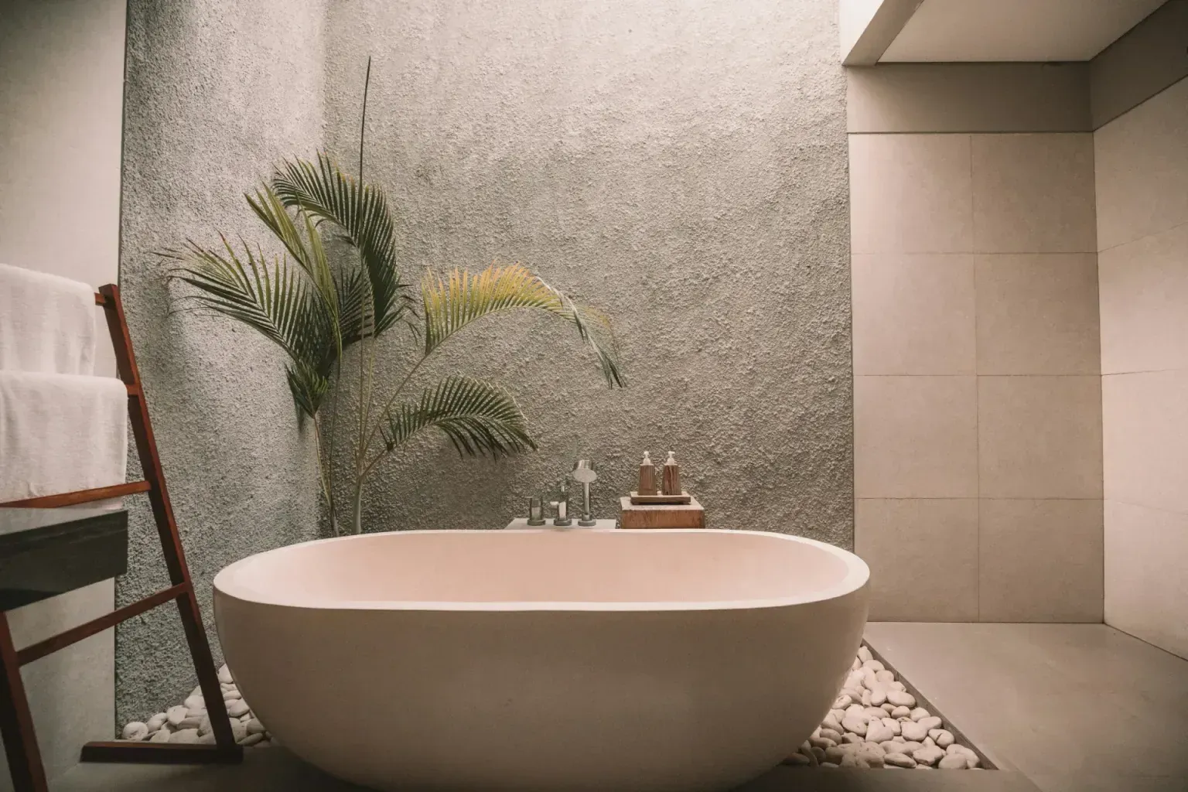
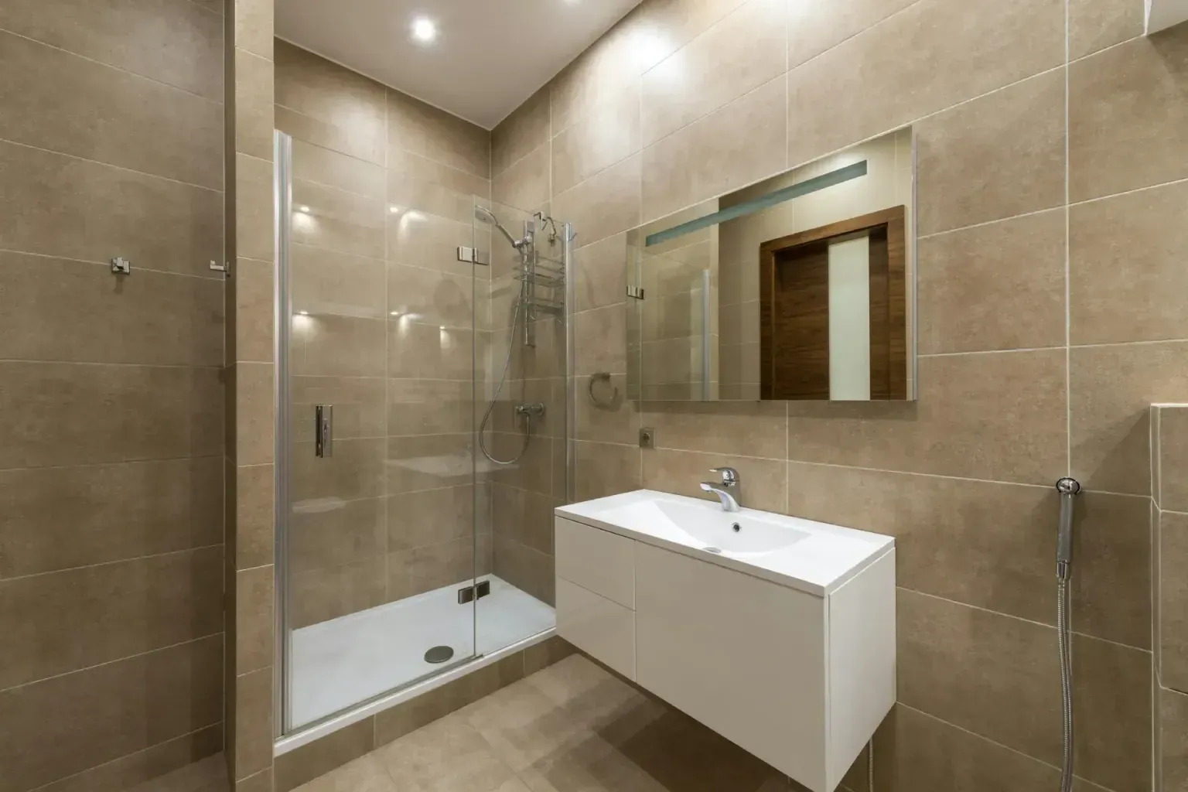
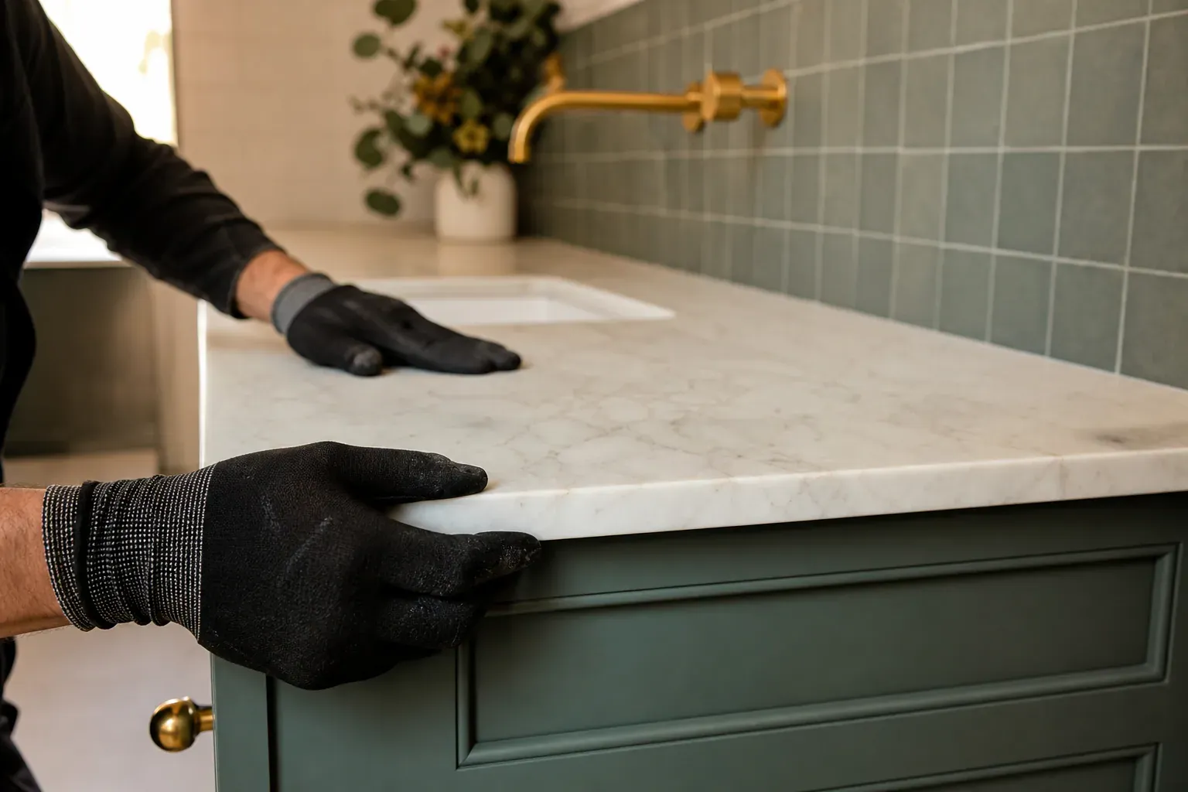
Vanity and sink replacement begins with choosing a cabinet style and finish. Wall-hung vanities keep the floor clear; freestanding vanities provide storage underneath. Countertop selection depends on durability and maintenance tolerance. Quartz and engineered stone have absorption rates below 0.5%, making them non-porous and suited to wet areas. Natural stone like marble or limestone is porous and stains easily.
Tile and flooring selection should prioritize porcelain. Absorption rates under 0.5% mean water does not penetrate the body of the tile. Glazed porcelain resists freeze-thaw damage better than unglazed. Grout lines in wet areas are sealed within 48–72 hours of install to block mildew from taking hold in the porous grout itself. Heated floors installed under 1/4-inch backer board add comfort underfoot without requiring a full electrical overhaul. We run the mat, test it, then tile over it. Hardware and faucet selection should account for corrosion resistance—brushed nickel and stainless steel outlast polished chrome in humid bathrooms.
A powder room remodel differs from full bathroom work because there is no tub or shower. The scope is confined to vanity and sink replacement, mirror and lighting, flooring, and paint or wallcovering. Cosmetic bathroom updates in a powder room typically finish in one week because plumbing is minimal—a supply line and a drain—and there is no lengthy tile or waterproofing phase.
Plumbing updates during a bathroom renovation often mean bringing supply and drain lines into compliance with current code. San Antonio's plumbing code typically requires GFCI-protected circuits within 6 feet of a sink or tub. Older homes may have two-prong outlets; we upgrade those to three-prong GFCI outlets that shut off instantly if water reaches the circuit.
Demolition typically takes 1–2 days, including removal of the old tub, toilet, vanity, and flooring. Asbestos testing is performed on any material from homes built before 1980 to ensure safe removal. Permits are pulled before any rough-in work starts. San Antonio requires permits for plumbing and electrical changes, and the work must pass inspection before we cover it.
Every bathroom remodel either solves or ignores the storage problem. We build custom cabinetry into the vanity and around the walls so you're not fighting clutter every morning. Cabinet boxes go into the wall cavity whenever possible—that means more usable counter space and less toeKick footprint. We size drawers for actual bottles and jars, not guesses. Soft-close hinges and full-extension slides are standard, not upgrades.
A full bathroom remodel typically spans 2–4 weeks from demolition through final inspection. The project begins with a bathroom design consultation where we discuss your layout goals.
A full bathroom remodel typically spans 2–4 weeks from demolition through final inspection. The project begins with a bathroom design consultation where we discuss your layout goals.
A tub-to-shower conversion removes the existing bathtub and installs a custom shower in its footprint.
A walk-in shower requires a custom shower pan sloped 1/4 inch per foot toward the drain—that slope prevents standing water and mildew.
Accessible bathroom remodels follow ADA guidelines for grab bar placement, floor slope, and fixture clearance.
Vanity and sink replacement begins with choosing a cabinet style and finish. Wall-hung vanities keep the floor clear; freestanding vanities provide storage underneath.
Why homeowners call us
Every bathroom remodel job is scoped and priced in writing, so the number you approve is the number you pay. If something behind the wall changes the work, we stop and price it first.
You speak to the people doing the work, not a call centre, and cover certificates go to your building manager or general contractor on request.
Containment, floor protection and same-day debris removal on every interior job — the space stays usable while the work is going on.
Crews work San Antonio and the surrounding cities every week, so a walkthrough is usually available within the same week you call.
FAQ
Bathroom remodel costs vary by scope. A powder room cosmetic update runs $3,000–$8,000. A full bathroom remodel, including new plumbing, tile, vanity, and fixtures, typically ranges $12,000–$30,000+ depending on finish level, material choices, and whether layout changes require new drain and supply lines. Heated floors, spa features, and high-end tile increase cost.
A full bathroom remodel runs 2–4 weeks from demolition through final inspection. Demolition takes 1–2 days, rough-in and framing 3–5 days, drywall and waterproofing 3–4 days, tile and flooring 4–7 days, and finish work 2–3 days. Permit delays or hidden structural issues can extend the timeline. Powder room updates typically finish in one week.
A tub-to-shower conversion removes the existing bathtub and installs a shower in the same footprint, usually completed in 1–3 days. A full bathroom remodel includes fixture replacement, layout redesign, new plumbing and electrical, and finishes. The conversion is a single-focus job; a full remodel rebuilds the entire room.
Grab bars mounted 33–36 inches above the floor on blocking that holds 250+ pounds, slip-resistant flooring rated for wet areas, 32 inches of clear door width, open-style vanities for wheelchair access, lever-handle faucets, and bright, glare-free lighting. Walk-in showers with low-entry thresholds and shower seats accommodate mobility challenges.
Porcelain tile with absorption rates under 0.5% resists mold and water penetration better than porous stone or ceramic. Non-porous countertop materials like quartz or engineered stone prevent mildew. Sealed grout within 48–72 hours of install blocks moisture from pooling in the grout lines. Vapor-permeable membranes behind tile let humidity escape instead of accumulating.
0% interest financing is available for qualified customers through lending partners. Monthly payments spread the cost over a period that fits your budget. Discuss financing options during the initial consultation. We can outline terms and connect you with a lender before you commit to the project.
Call 575-640-4335 for a walkthrough, usually within the same week.