Bathroom Remodels With a Bathtub or Tub Shower Combo in San Antonio
A tub-shower combo is the workhorse of family bathrooms: you get soaking depth, shower spray overhead, and a single footprint.
SA Bathroom Remodel Pros provides bathroom remodels with bathtub and tub-shower combo designs across San Antonio, TX. When you're deciding between a bathtub, a tub-shower combo, or a full walk-in shower, the choice shapes everything downstream—plumbing rough-ins, waterproofing scope, tile layout, and how the space will work for your household. We handle the full scope from demo through final fixture installation.

A tub-shower combo is the workhorse of family bathrooms: you get soaking depth, shower spray overhead, and a single footprint. A freestanding bathtub sits apart from walls and becomes a design anchor—spa-inspired and beautiful, but the drain must slope correctly or water pools. A cast iron bathtub will last fifty years and hold heat; an acrylic bathtub is lighter, resistant to gelcoat chipping, and costs less to install because floor joists don't need reinforcement.
A soaking tub is wider and shallower than a standard bathtub, designed for therapeutic soaking rather than quick showers. A pedestal bathtub sits on a single column leg, leaving floor space visible and making cleaning underneath easier. A clawfoot tub installation is straightforward if you're starting with an empty wall—the feet bolt to the floor, and supply and drain lines rough in before the tub arrives.
A tub-to-shower conversion is a larger structural decision than a bathtub swap. The old drain may be reused, but the new curbless shower pan or walk-in shower needs a different slope and height. If you're adding a curbless shower, we build a sloped mud bed underneath—a quarter-inch per foot slope toward the drain—and often recess the pan into the floor slab. That work requires demo of more of the existing floor than a straight bathtub replacement.
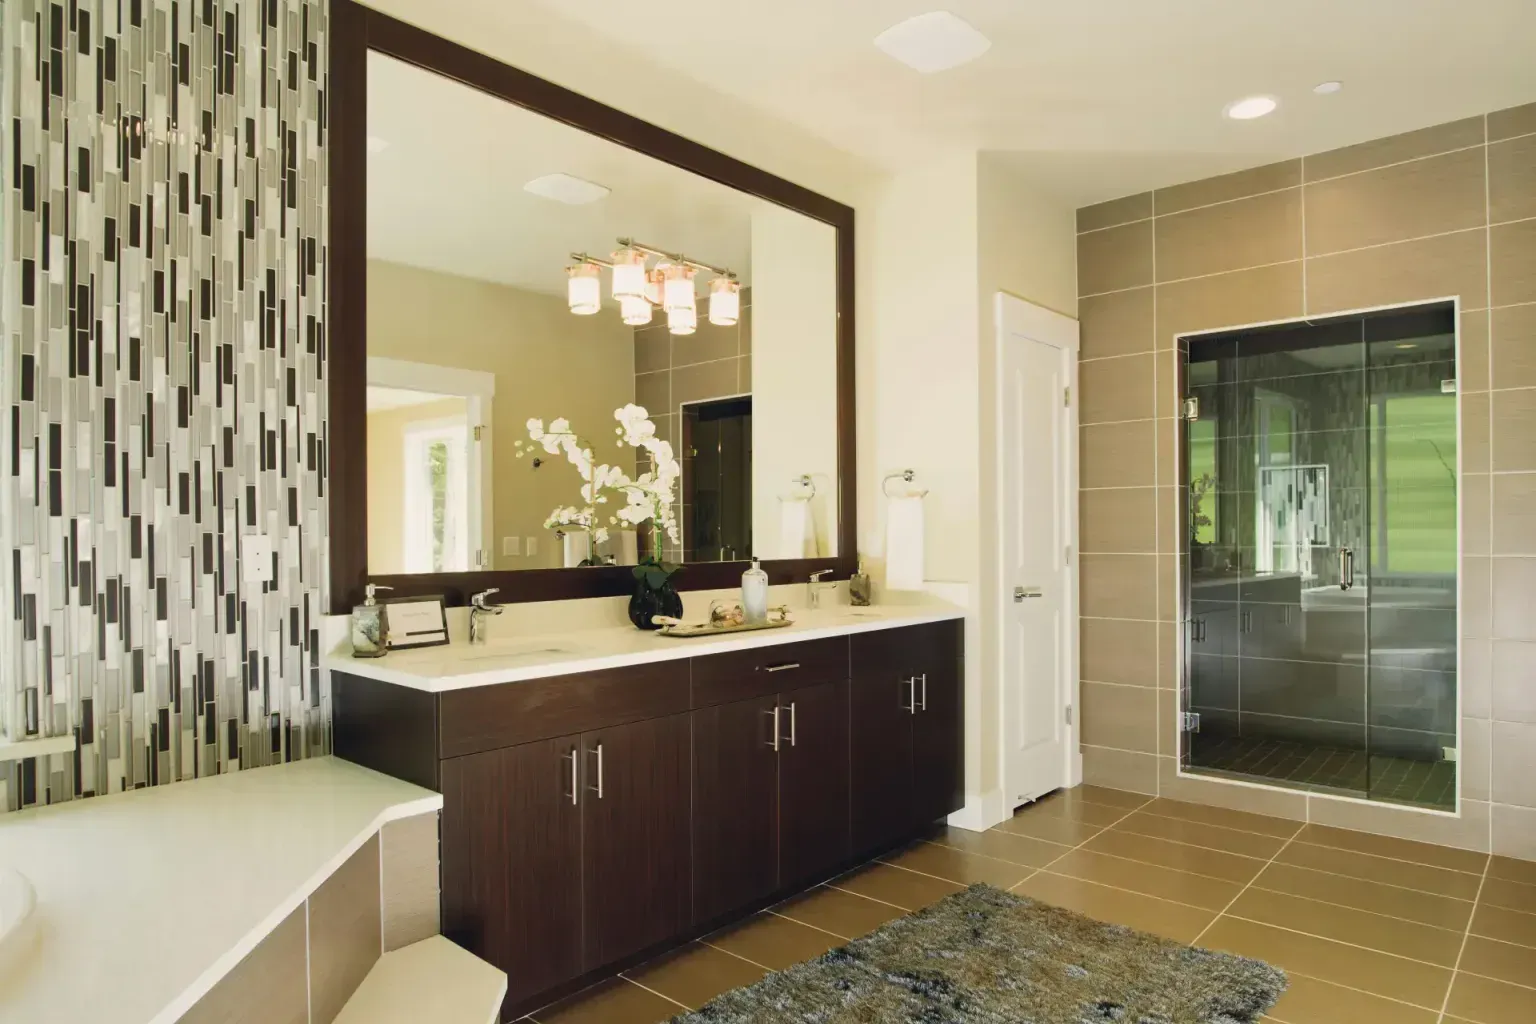
Frameless glass enclosures use three-eighth-inch tempered glass panels hung on a shower door pivot hinge at the entryway and stabilized with brackets at the far corners. Frameless doors let light into the shower and make a small bathroom feel bigger. They require a well-sealed pan below because water will sheet across glass and will find its way out if the pan lip and slope aren't correct.
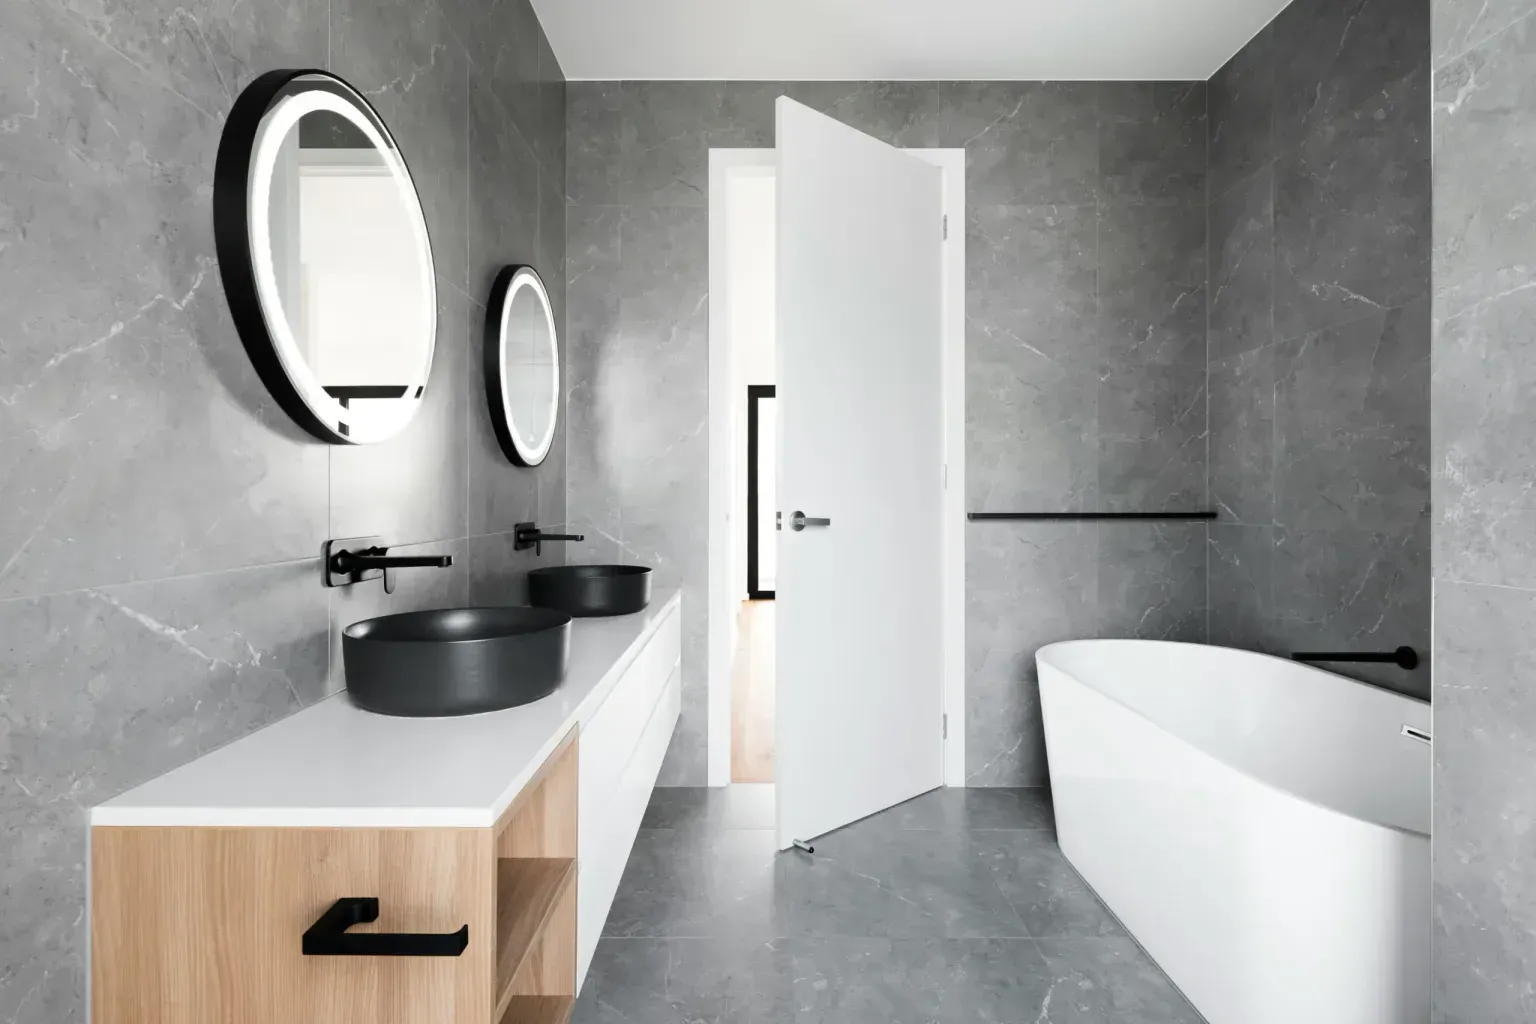
Tile pattern selection drives both aesthetics and install time. Herringbone tile pattern is visually striking—bricks lay at a 45-degree angle in a staggered zigzag. Herringbone costs more in labor because every tile must be cut at angles, and waste runs 12 to 15 percent higher than a straight grid. Marble subway tile in three-by-six inch format is classic and forgiving; small cuts and adjustments are easy.
A recessed shower niche is a small shelving alcove framed between studs at 16 inches on center, tiled to match walls, and used to store soap and shampoo bottles. Niche placement matters—usually 48 to 54 inches above the finished floor puts shelves at arm height during a shower. Grout joints should be consistent and sealed properly so water doesn't wick behind tiles and soften the backer board.
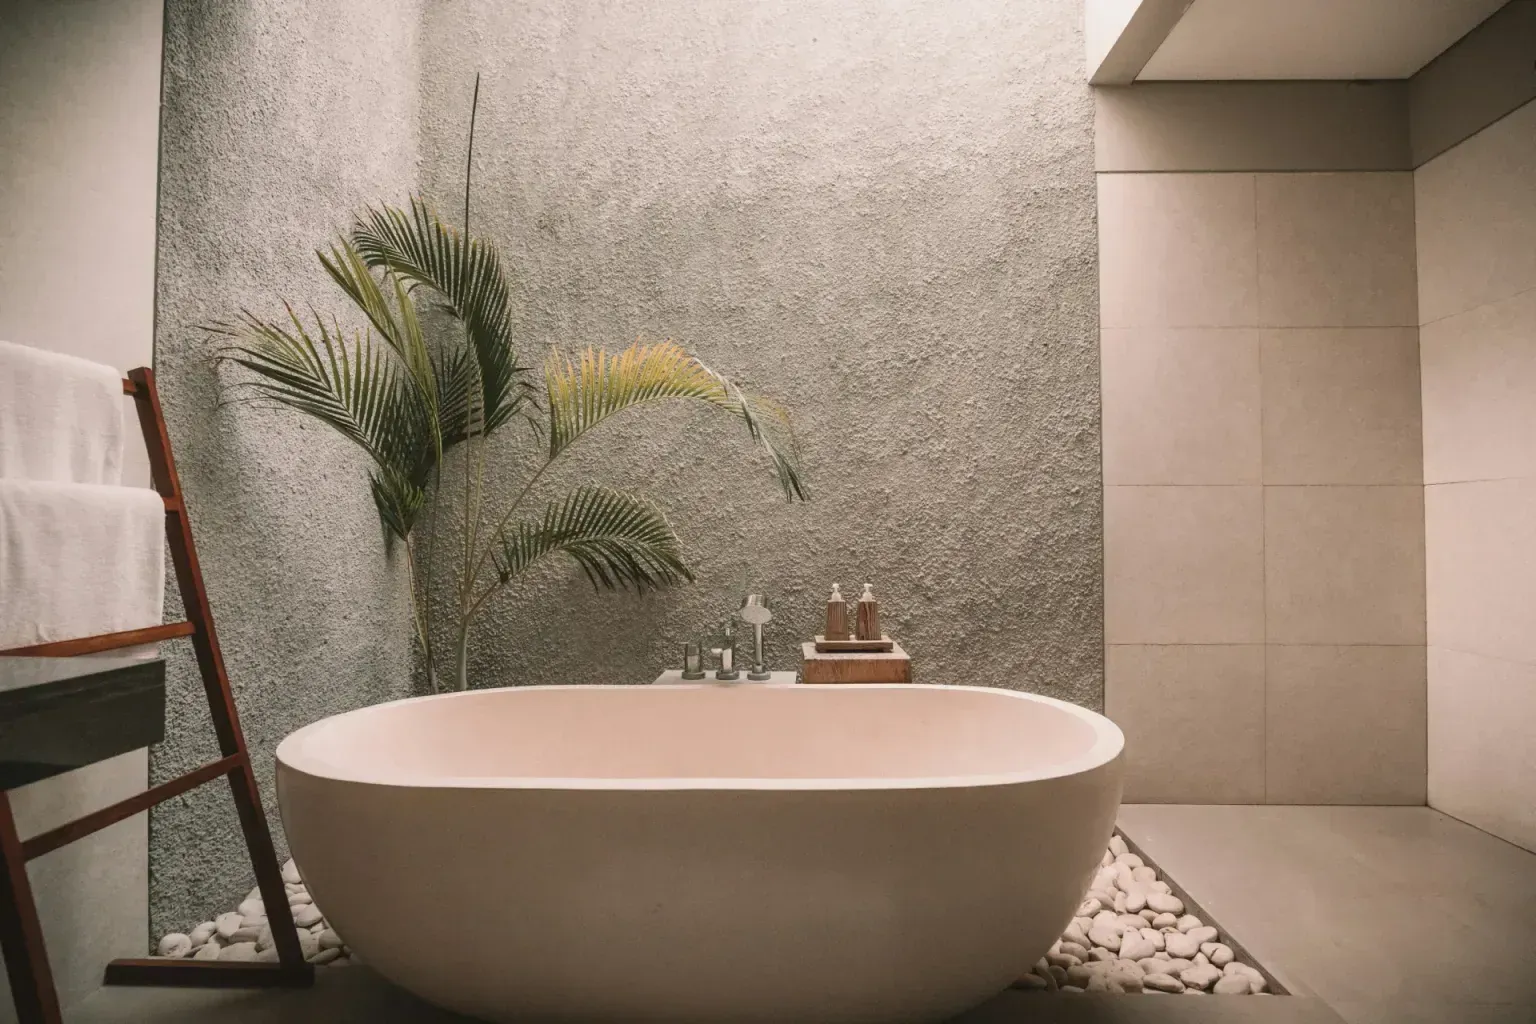
Cast iron bathtubs are the benchmark for longevity. They weigh 300 to 500 pounds, so floor joists under the tub location must be verified to handle the load plus water weight (roughly 600 pounds when full). A cast iron tub holds heat longer than acrylic, so a soak stays warm. They chip if dropped and can rust if the enamel coating cracks, but a cast iron tub installed correctly will outlast the house.
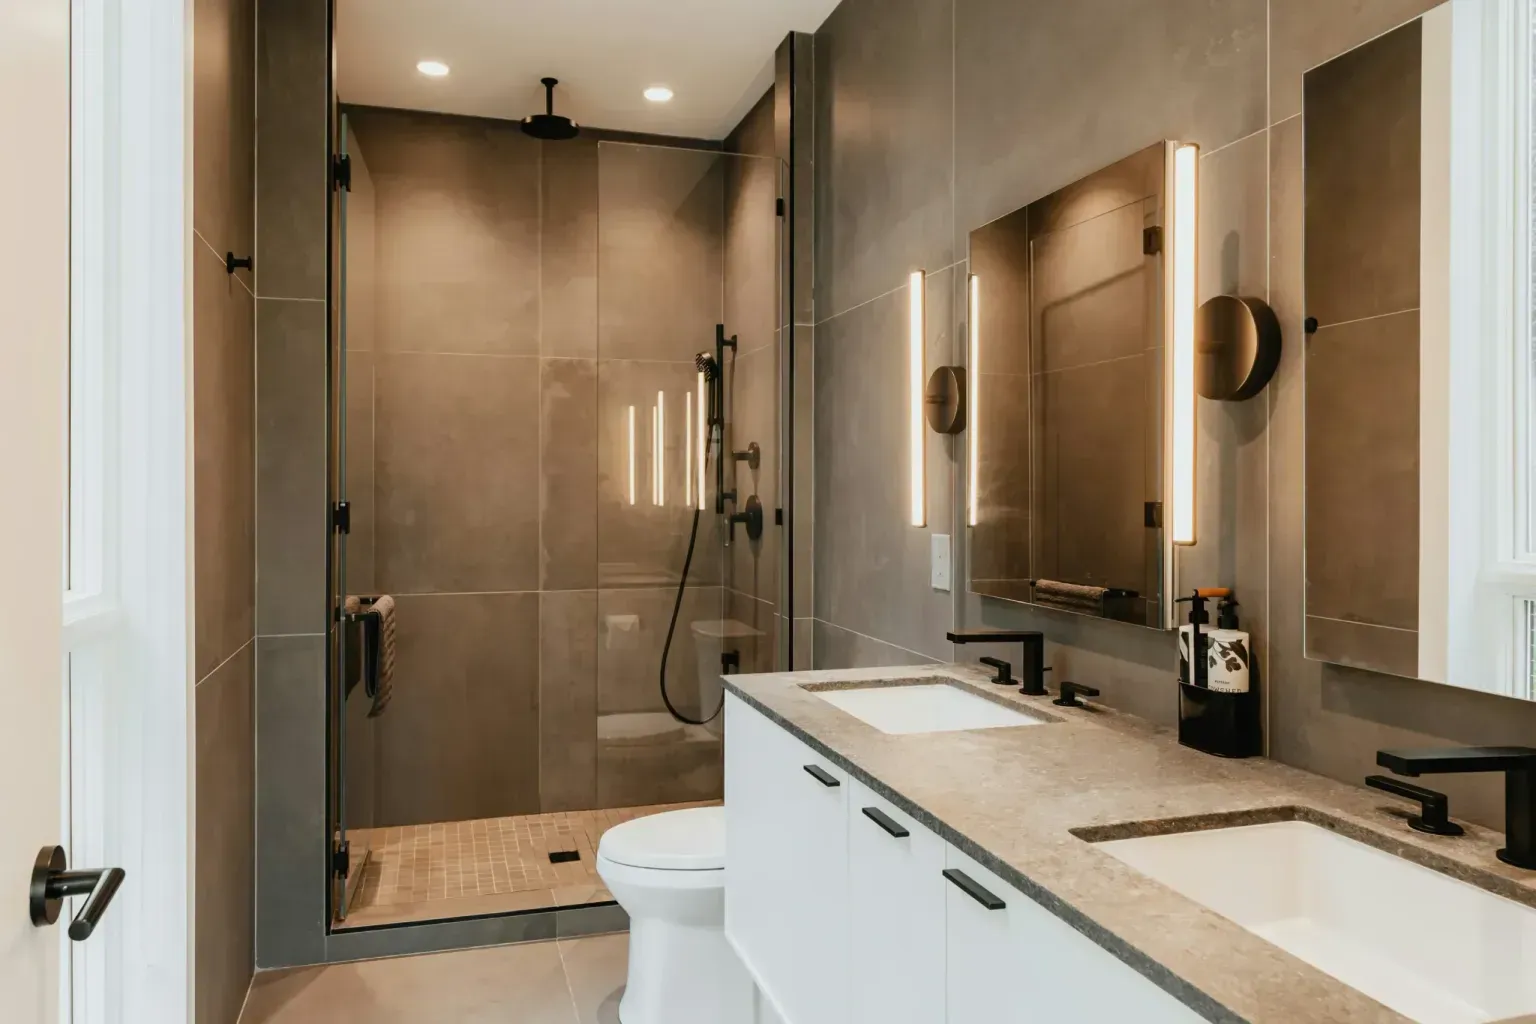
A rainfall showerhead mounts at 80 inches above the finished floor (standard ceiling height is 96 inches, so the head sits four to five inches below the ceiling). Rainfall heads deliver a wide, gentle spray and often have a shut-off trim to pause the water between washes. A handshower paired with a rainfall head gives flexibility—mounted on a slide bar at 48 to 54 inches high, you can raise or lower the hand-held nozzle, which is especially useful for aging in place design.
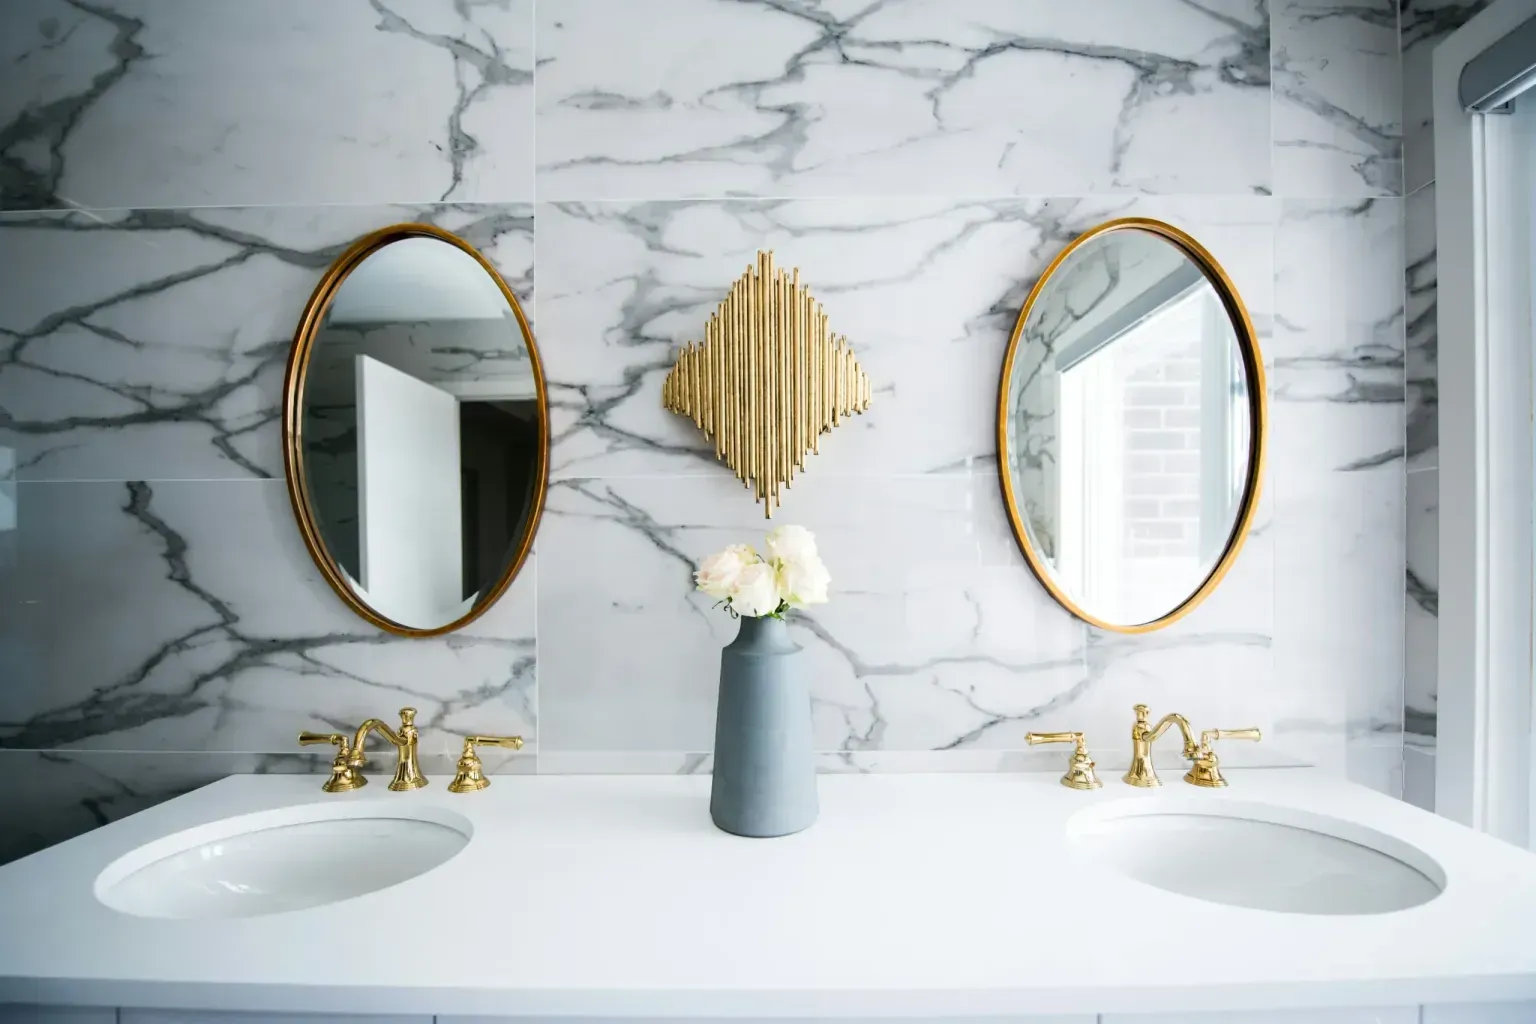
A floating vanity (hung from the wall rather than sitting on legs) opens the floor visually and makes cleaning underneath easier. A pedestal sink is a single column with a basin on top—compact, elegant, and leaves no storage space below. Bathroom storage solutions include wall-mounted shelving, recessed niches, and above-toilet cabinetry to maximize compact spaces.
A bathroom remodel permit is required in San Antonio if you're relocating a tub or drain. The permit triggers a rough-in inspection before walls close—a plumbing inspector checks that supply lines are the correct diameter, that the drain has proper slope (one-eighth to one-quarter inch per foot), and that GFCI protection is wired to the vanity circuit. An exhaust fan must vent outside (not into the attic), and that duct run is also inspected.
Modern bathtub materials have moved past basic cast iron and fiberglass. Acrylic remains the workhorse — it's warm to the touch, resists chipping, and costs less than stone or metal. Soaking tubs in acrylic hold heat longer than older materials and won't degrade from daily use or San Antonio's mineral-heavy water. For freestanding bathtub styles, we see homeowners leaning toward sculptural pieces that sit on the floor without deck support. A freestanding slipper tub — rolled rim on one end, open on the other — reads modern but also practical for households where one person wants to stretch out and soak while keeping sight lines open in the bathroom.
Natural stone shower accents — slate, granite, or travertine — perform well in San Antonio bathrooms because they resist humidity and don't require constant sealing if you pick the right stone and slope the floor correctly. Travertine especially works in shower niches and accent walls because its porous surface actually grips water better than polished granite. We match stone grain direction across walls so the eye doesn't catch awkward seams. One catch: natural stone costs more upfront and needs proper grout selection to avoid staining, but it outlasts tile and holds up to hard water.
Accessible bathroom design and aged-in-place bathroom features overlap more than most homeowners realize. A walk-in tub with a low step — three to four inches instead of the standard twelve — lets older adults or mobility-limited users enter without lifting their leg high or gripping a grab bar just to get in. Heated bathroom flooring isn't luxury; it's practical for seniors because a warm floor reduces the shock of stepping out of a hot tub and prevents falls on slippery tile. Radiant heat mats installed under tile add cost, but they solve the problem of post-shower balance loss better than any grab bar alone. We also slope shower floors to a drain without a lip, eliminating the curb altogether, so wheelchairs or walkers roll straight in.
Small bathroom bathtub ideas start with the footprint. A corner soaking tub takes up less floor space than a freestanding piece but still gives you a genuine tub for soaking. Alternatively, a Japanese-style soaking tub — deep and narrow — fits into tight layouts and uses less water than Western tubs while still letting you submerge completely. Bathroom remodel trends right now favor compact fixtures that don't sacrifice function, and small bathrooms benefit most from this shift because they get real soaking without eating up the room you need to move around.
One-day bathroom renovation is realistic only for specific scopes: single-wall shower rework, fixture replacement, or tile work on an isolated area. Full tub-to-shower conversions with plumbing moves and permit inspections take three to five days minimum. We're transparent about timeline upfront so you don't expect a gut remodel finished by Friday afternoon. The jobs that actually happen in one day are valve swaps, hardware updates, or a curbless shower retrofit using existing drains and minimal tile removal.
A tub-shower combo is the workhorse of family bathrooms: you get soaking depth, shower spray overhead, and a single footprint.
A tub-shower combo is the workhorse of family bathrooms: you get soaking depth, shower spray overhead, and a single footprint.
A tub-to-shower conversion is a larger structural decision than a bathtub swap. The old drain may be reused, but the new curbless shower pan or walk-in shower needs a different slope and…
Frameless glass enclosures use three-eighth-inch tempered glass panels hung on a shower door pivot hinge at the entryway and stabilized with brackets at the far corners.
Tile pattern selection drives both aesthetics and install time. Herringbone tile pattern is visually striking—bricks lay at a 45-degree angle in a staggered zigzag.
Cast iron bathtubs are the benchmark for longevity. They weigh 300 to 500 pounds, so floor joists under the tub location must be verified to handle the load plus water weight (roughly 600…
Why homeowners call us
Every bathroom remodel job is scoped and priced in writing, so the number you approve is the number you pay. If something behind the wall changes the work, we stop and price it first.
You speak to the people doing the work, not a call centre, and cover certificates go to your building manager or general contractor on request.
Containment, floor protection and same-day debris removal on every interior job — the space stays usable while the work is going on.
Crews work San Antonio and the surrounding cities every week, so a walkthrough is usually available within the same week you call.
FAQ
Bathtub replacement with plumbing in place takes two to four days. A tub-to-shower conversion with a curbless pan, tile work, and frameless glass takes seven to ten days. Permits add one to two weeks for scheduling and inspection. Total project duration from permit approval to final walkthrough is typically three to four weeks.
Yes. Relocating a tub or drain triggers a plumbing permit in San Antonio because the work affects the drainage system. A rough-in inspection occurs before drywall closes to verify slope, support, and GFCI protection. Small cosmetic updates—retiling around an existing tub—usually don't require a permit, but moving fixtures does.
Refinishing costs roughly half of replacement and lasts three to five years in heavy-use households. Replacement is permanent and the better value long-term if you plan to stay. If you're selling in two years, refinishing makes financial sense. If the tub is cast iron and the enamel is intact, refinishing buys time. Acrylic tubs are cheaper to replace than refinish.
A curbless shower has no lip or step—the floor slopes gently toward a linear drain, and the entry is flush with the bathroom floor. A standard walk-in shower has a curb (a raised edge) that contains water and is easier to waterproof. Curbless showers feel more spacious and are safer for aging in place. Both work; curbless requires more precise slope and pan work.
A frameless glass enclosure opens the sight line. A floating vanity and wall-mounted storage leave floor space visible. Light-colored tile (white, cream, light gray) reflects light and feels airy. A linear drain in a curbless shower eliminates the visual break of a curb. Choosing a pedestal tub or a compact soaking tub instead of a bulky surround tub also frees visual space.
Add grab bars on the tub wall and in the shower, mounted on blocking at 33 to 36 inches high. A curbless shower entry eliminates a trip hazard. A bench seat in the shower lets someone sit safely. Non-slip flooring is essential. A handshower on a slide bar gives control and flexibility. An emergency call button near the tub is useful for households with mobility concerns.
Call 575-640-4335 for a walkthrough, usually within the same week.