Full Bathroom Remodel And Repair Services
A full bathroom remodel tears out the old space down to the studs, re-routes plumbing and electrical, upgrades structural blocking where needed, and rebuilds fixtures, finishes, and…
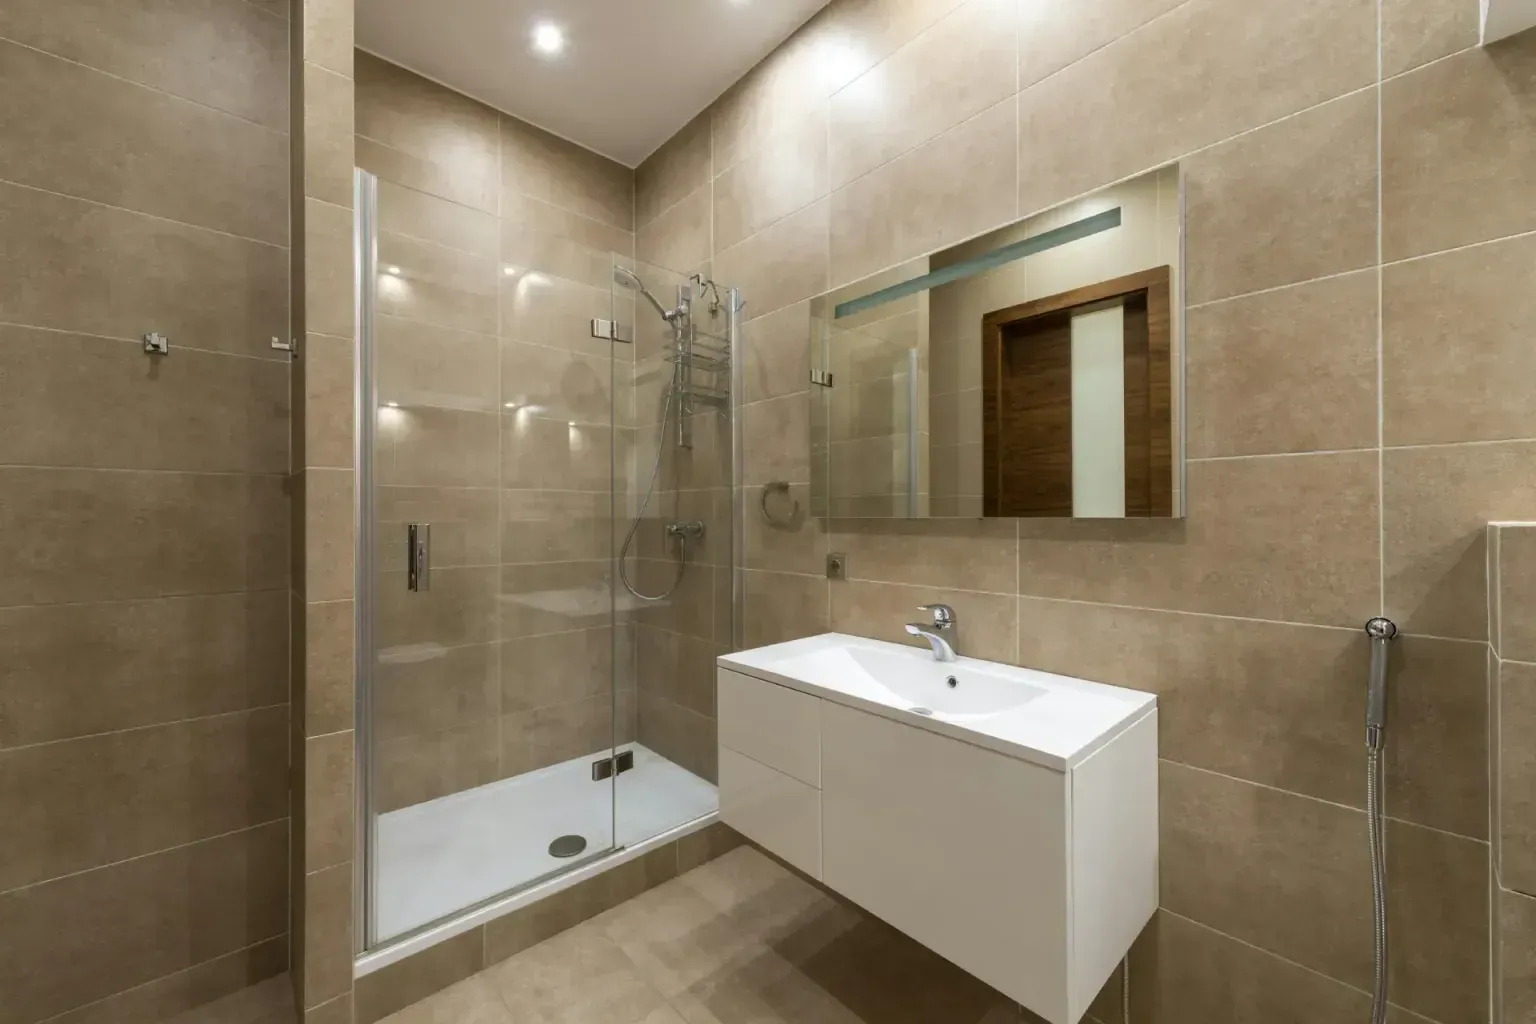
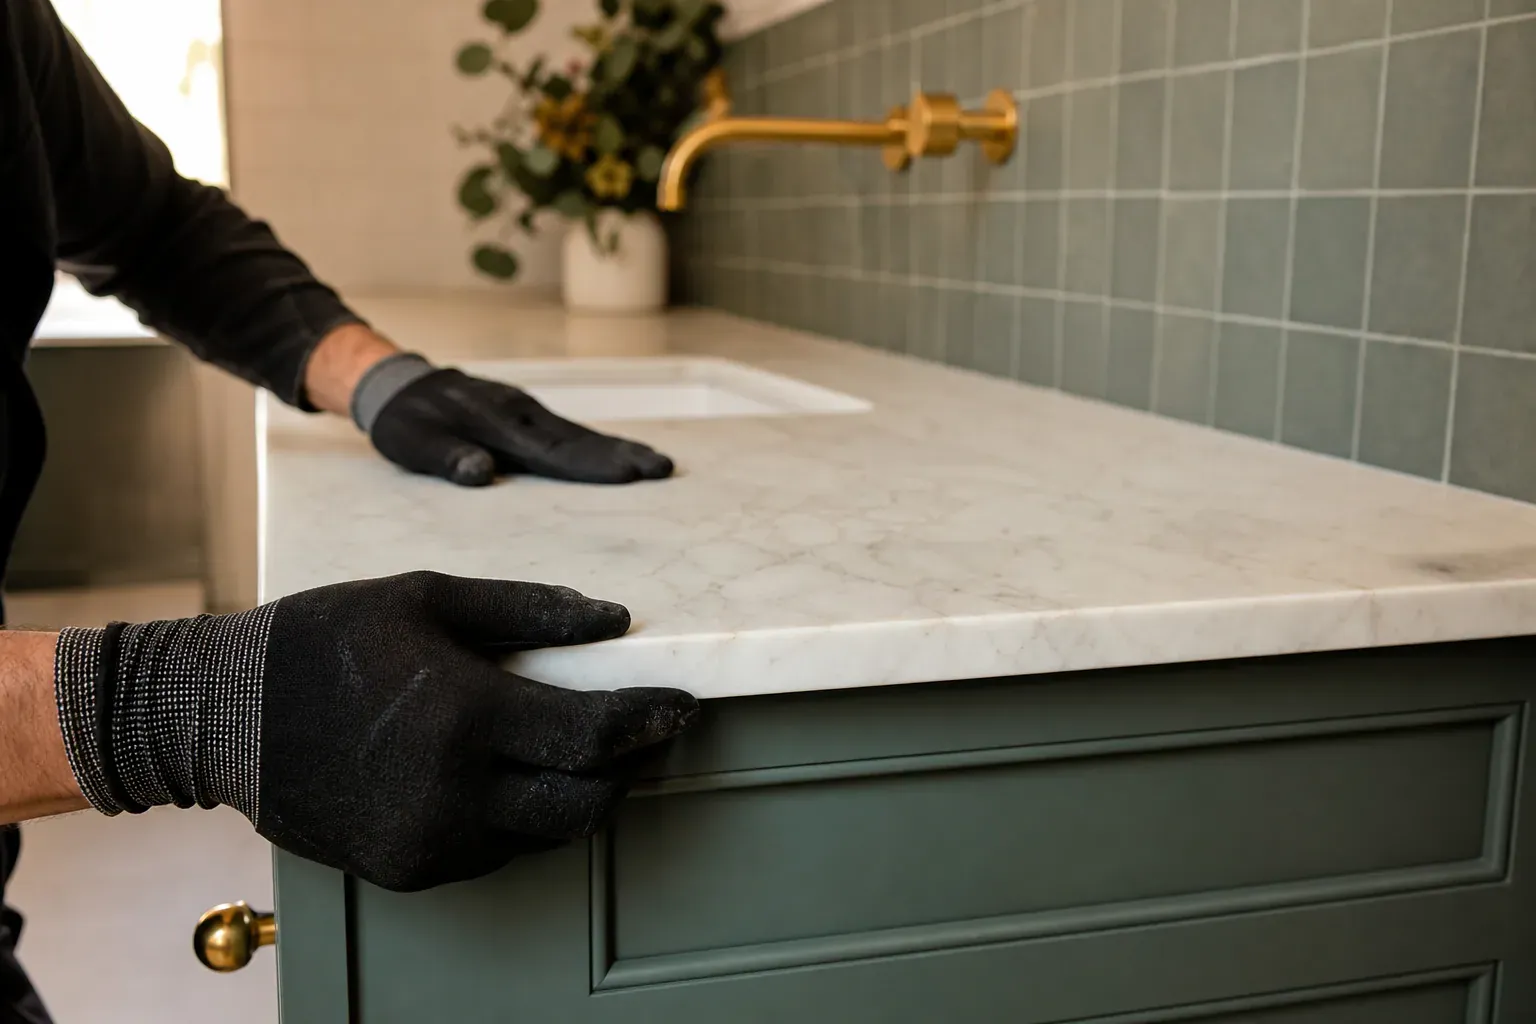
SA Bathroom Remodel Pros handles bathroom remodel repair for homeowners and property managers in San Antonio, TX. SA Bathroom Remodel Pros provides bathroom remodel services including full gut renovations, walk-in shower installation, tub-to-shower conversions, and accessible bathroom remodels across San Antonio, TX. We manage the full project from design-build planning through final inspection, handling demolition, rough-in, code inspections, and finish work as a single point of contact.
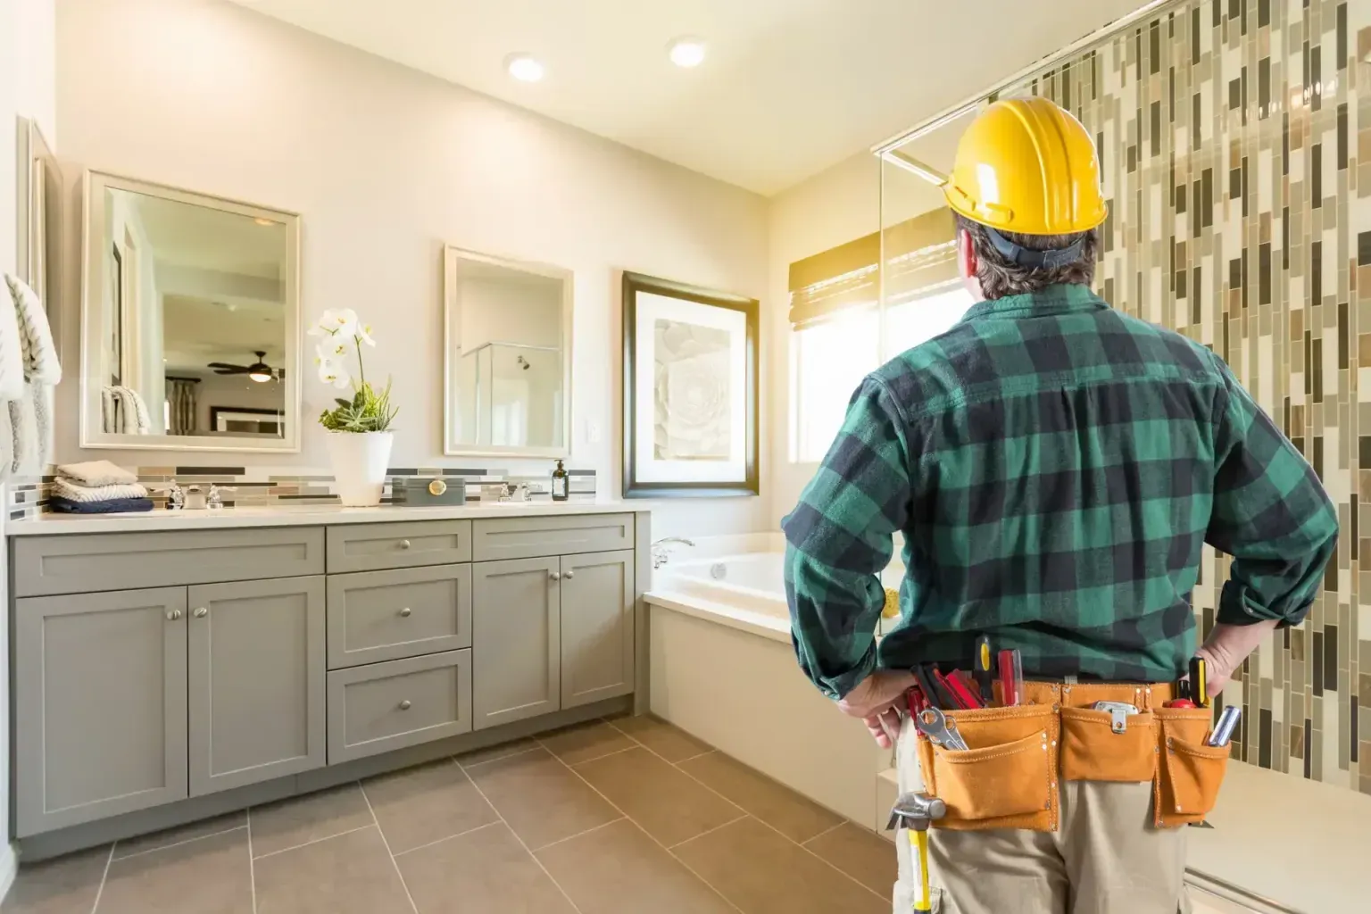
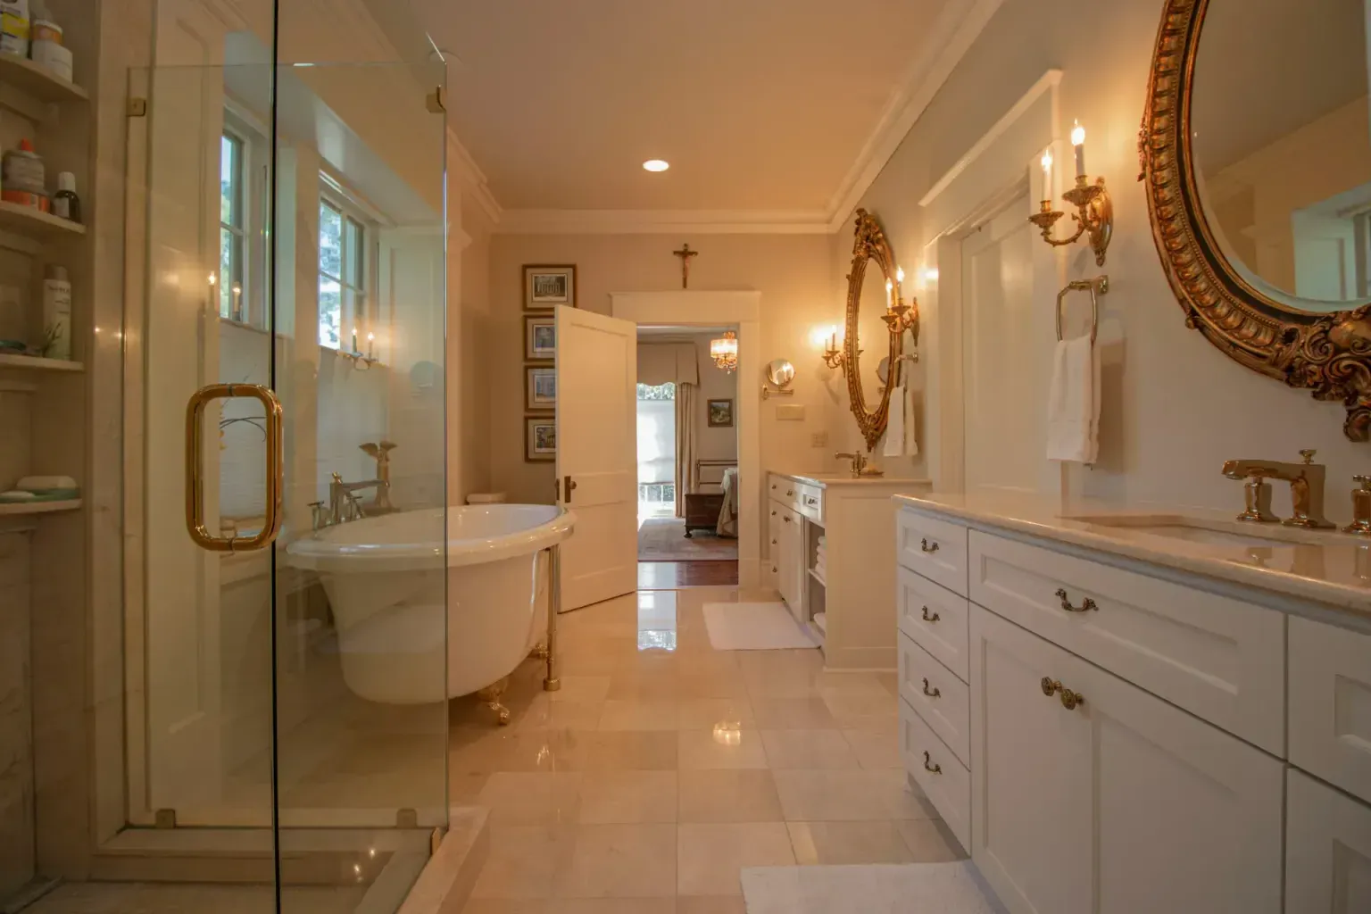
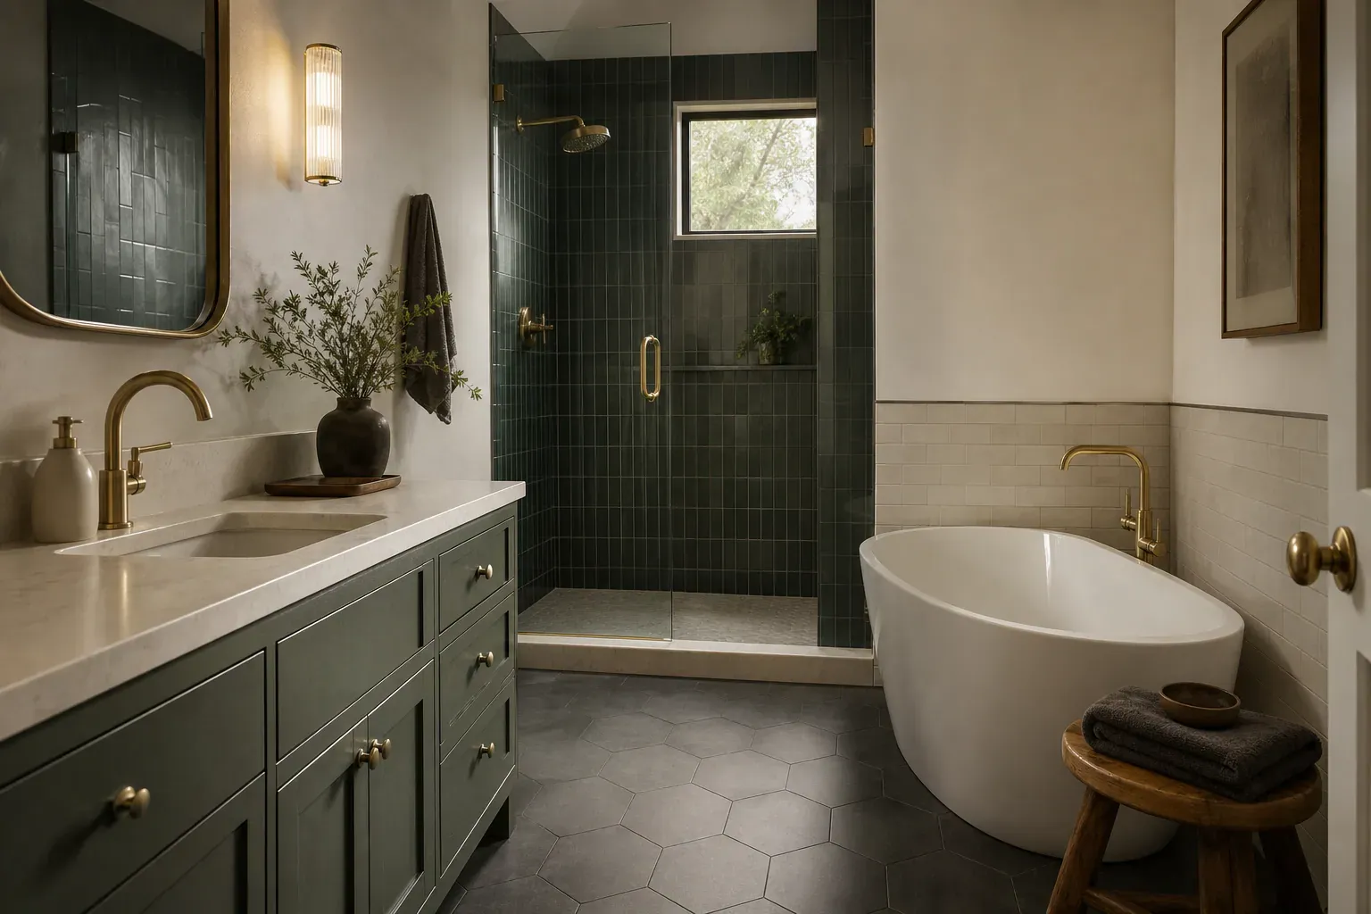
A full bathroom remodel tears out the old space down to the studs, re-routes plumbing and electrical, upgrades structural blocking where needed, and rebuilds fixtures, finishes, and cabinetry from scratch. This differs from targeted repair work, which patches a single failing component—a cracked tile wall, a leaking faucet, or a water-damaged subfloor section.
Our design-build process starts with a pre-construction planning meeting where you walk through the space with the crew lead, photograph existing conditions, measure tight corners, and mark water damage, mold, or structural soft spots. This meeting catches conflicts before tools arrive. We pull the permit before any demolition begins, coordinate final inspection scheduling with the city, and assign the same crew from start to finish so no knowledge is lost between phases.
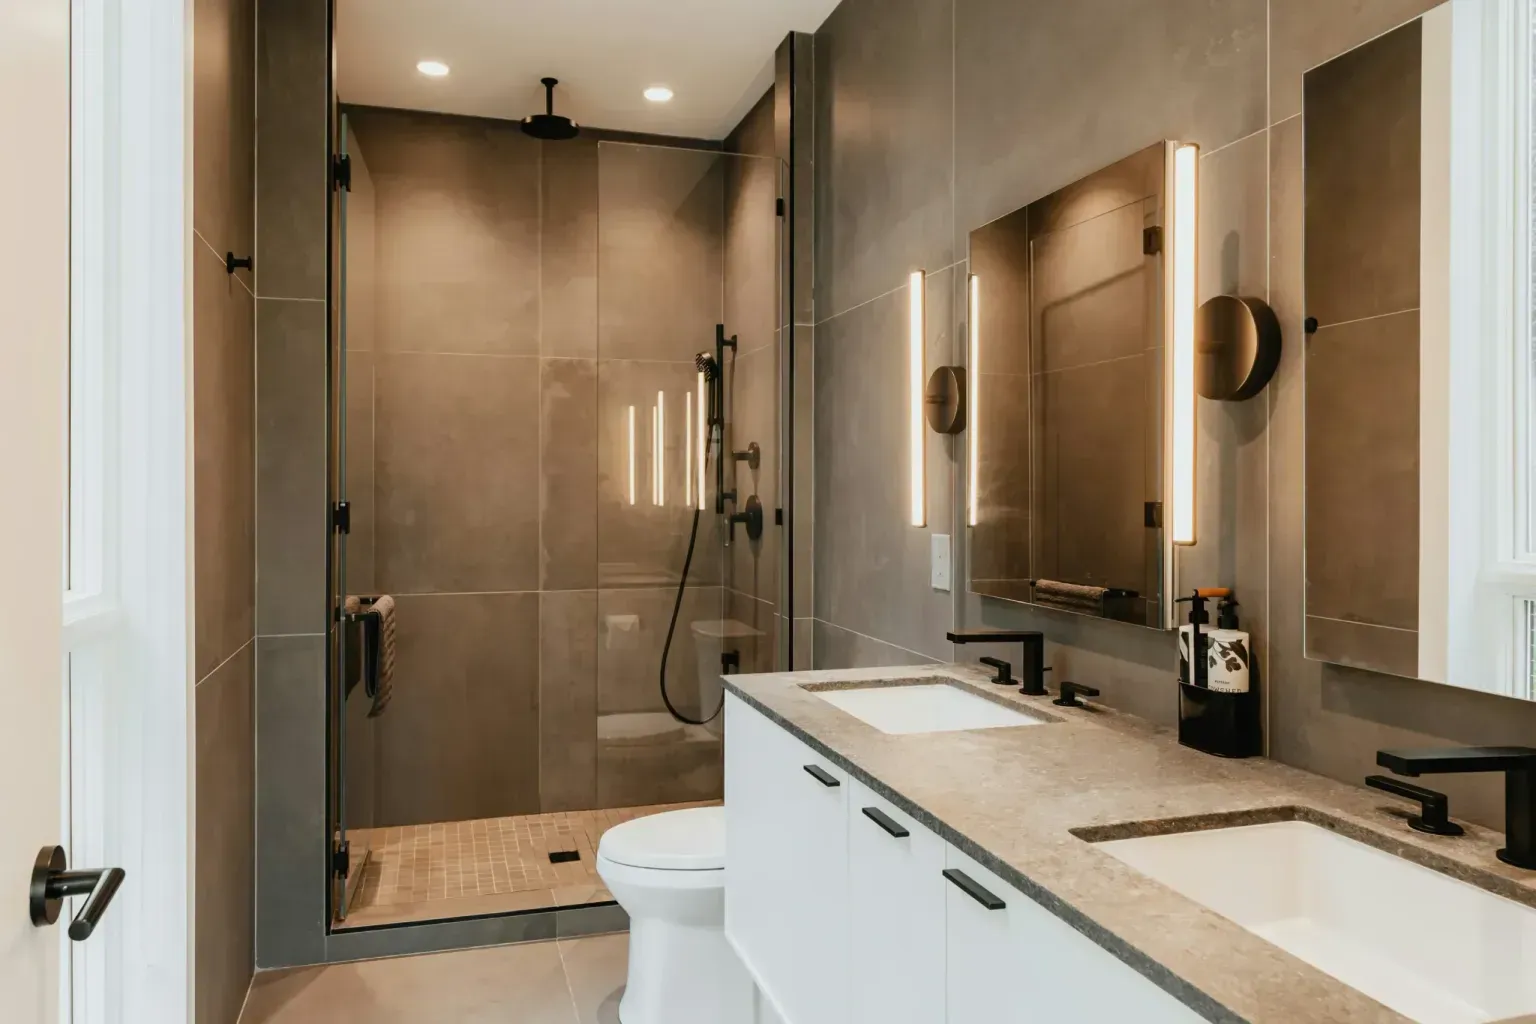
A tub-to-shower conversion removes the old tub and installs a walk-in shower pan with low-entry threshold in its place. This is the most common remodel request from aging homeowners and from anyone with mobility limits. Walk-in shower pans come in acrylic, fiberglass, or custom-tile over cement board. Acrylic pans—like those in the Kohler LuxStone shower line—arrive pre-formed, seal quickly, and resist cracking better than fiberglass under thermal stress.
Low-entry threshold pans sit 2 to 4 inches above the finished floor, versus the 6 to 8 inches of a standard tub rim. We slope the pan floor at 1/4 inch per foot toward the drain so water moves steadily and does not pool at the low corner. The surrounding walls are finished with multi-layer acrylic shower panels or with tile set in a waterproofing membrane. Panel seams are sealed with silicone rated for wet locations; tile grout is mildew-resistant and applied over a membrane that prevents water from wicking into the wall cavity.
ADA-compliant bathrooms require clear floor space of 30 inches by 48 inches at each fixture—the toilet, sink, and shower. Grab bars must be anchored into solid backing rated for a 250-pound load, spaced at 1.5 inches from the wall surface. A Kohler walk-in bath combines low entry height with grab handles molded into the sides, reducing the need for wall-mounted bars in some layouts.
Slip-resistant flooring with a coefficient of friction of 0.60 or higher prevents falls on wet surfaces. Comfort-height toilets (17 to 19 inches) and vanities set at 34 to 36 inches reduce strain during daily use. Lever faucet handles instead of knobs are easier to operate for users with limited grip strength. Accessible bathroom remodels benefit anyone recovering from injury, parents managing young children, and anyone who plans to age in place.
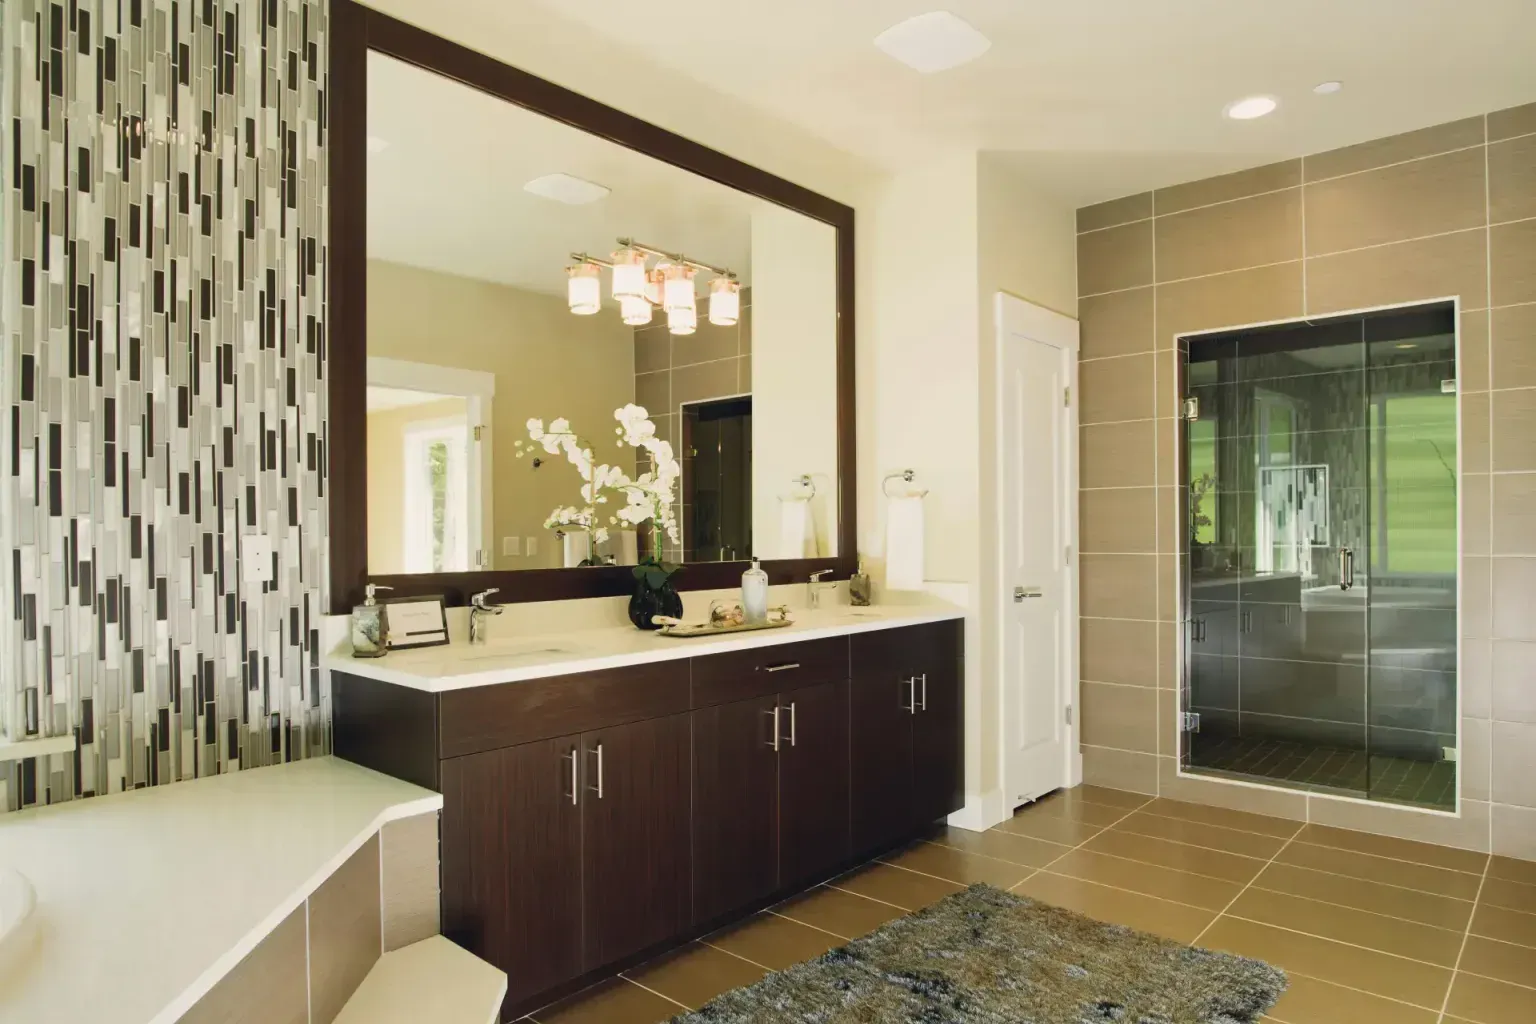
Master bathroom remodeling often combines a double vanity, larger walk-in shower, and separate toilet room to serve two users without conflict. Space planning starts with understanding fixture placement: sinks need 30 inches of clear space in front, toilets need 15 inches from centerline to wall, and showers or tubs need 27 inches minimum in front.
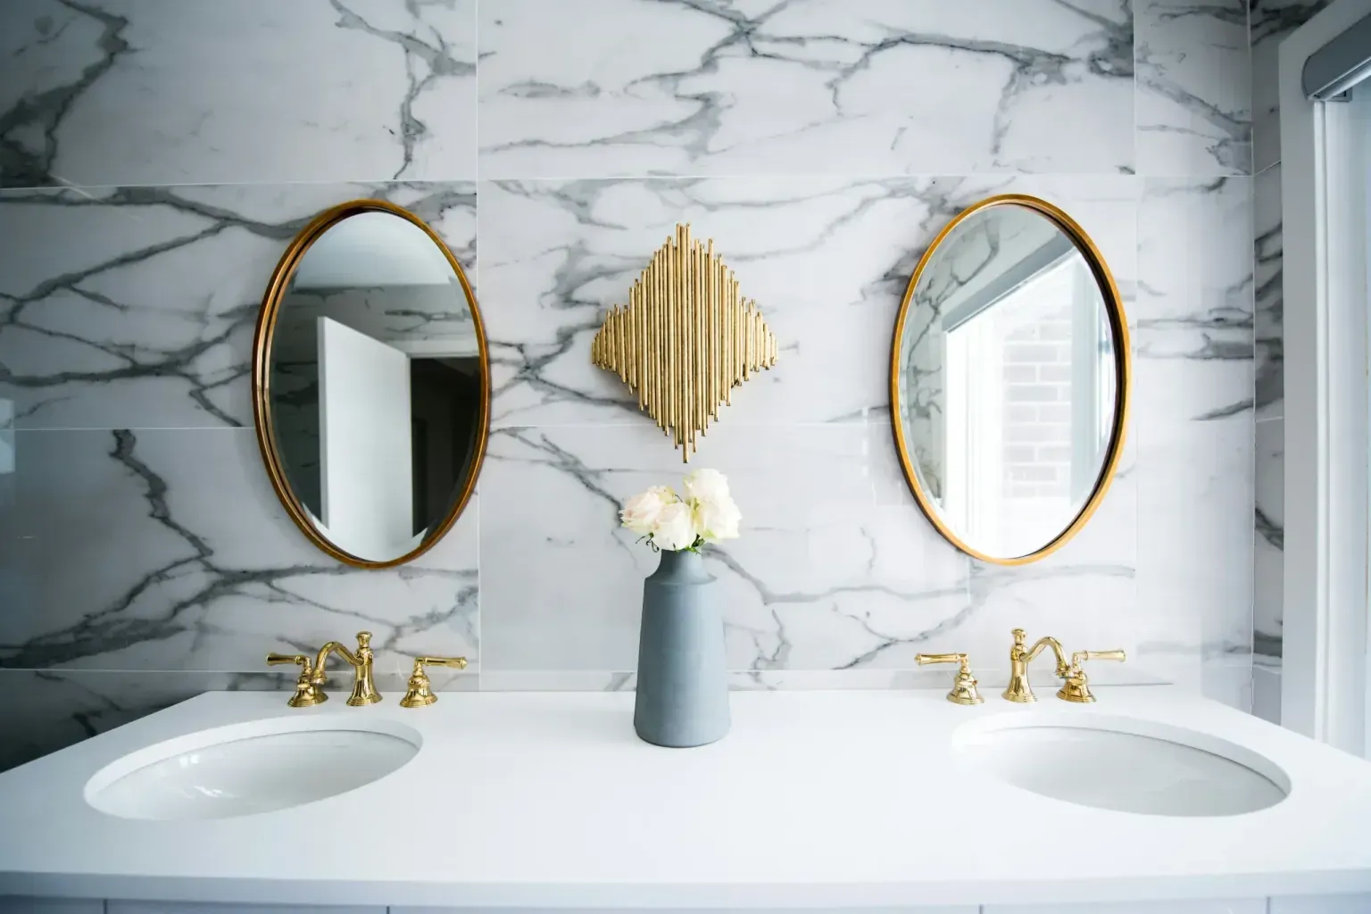
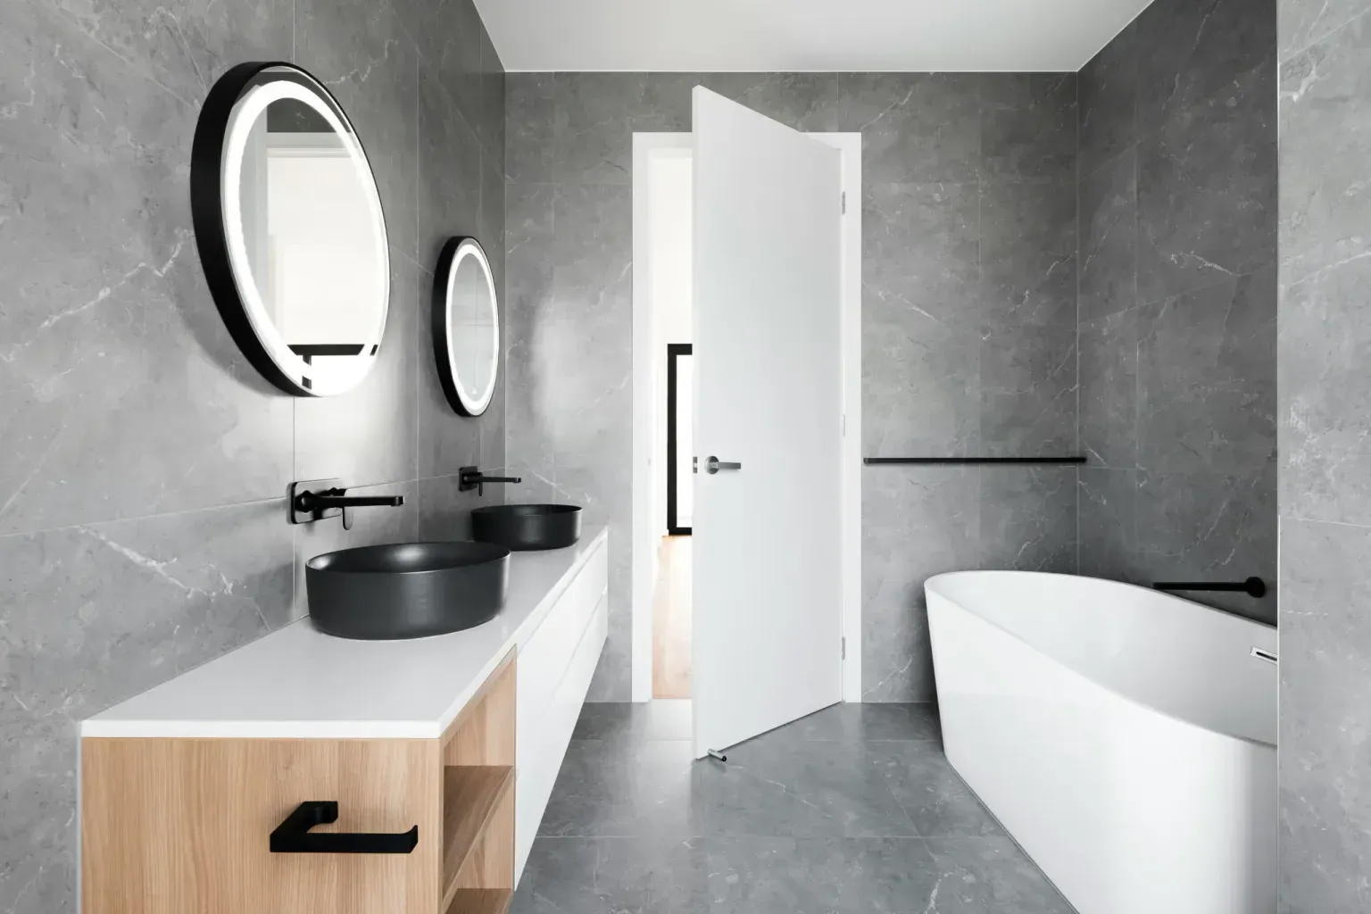
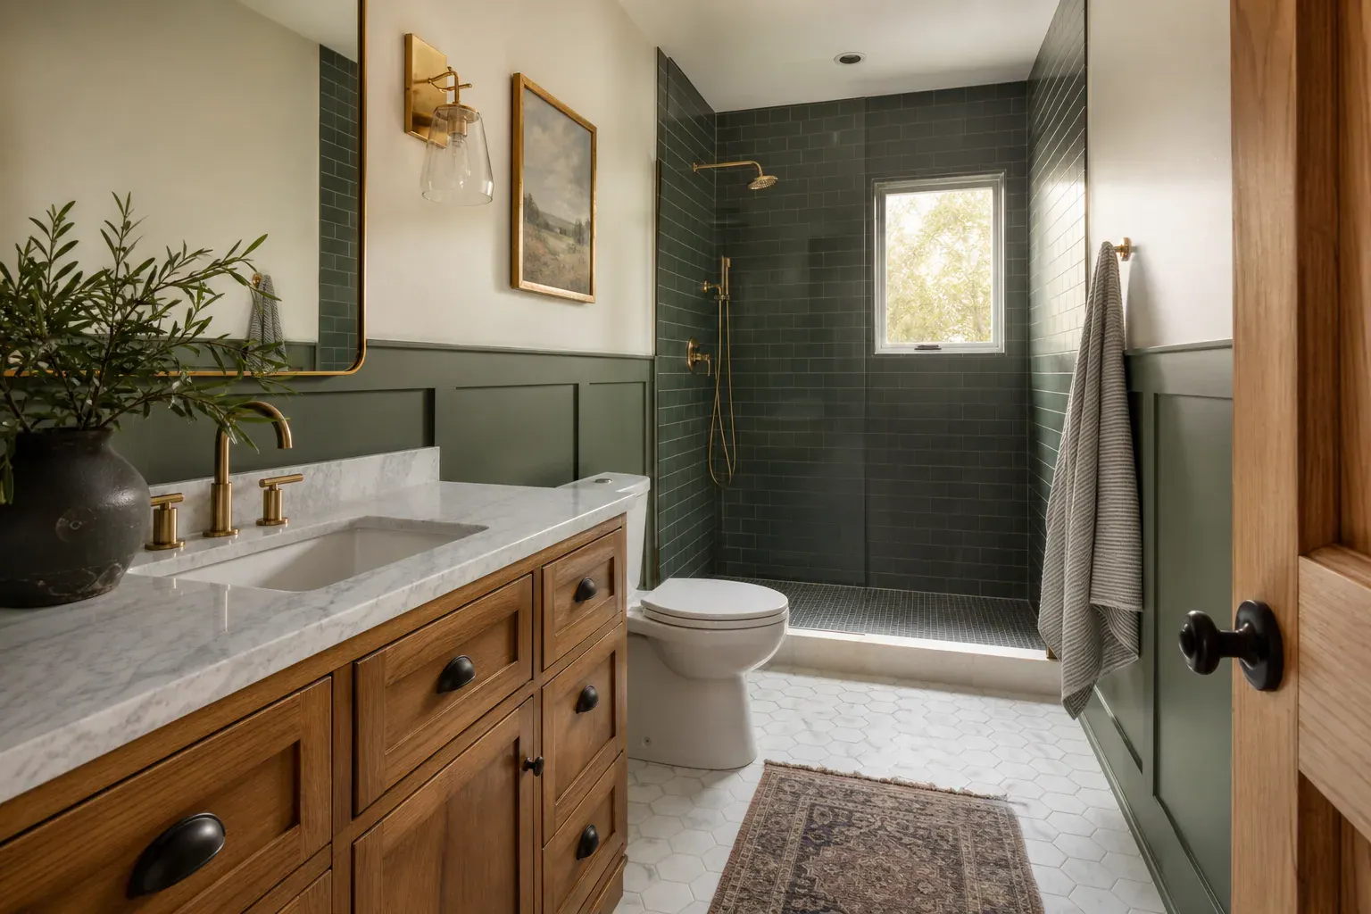
Custom vanity design begins with measuring wall length and doorway swing to set realistic sizing. Standard vanity depths of 18 to 21 inches work in tight layouts; going deeper steals walkway space but creates more storage. Countertop overhang of 1 to 1.5 inches allows knee clearance below for wheelchair access or seated use.
Vanity fixtures—faucets, hardware, and drawer pulls—come in dozens of finishes. Centerset faucets mount on a 4-inch hole pattern and cost less than widespread models, which use 8-inch spacing and suit larger vanities. Soft-close hinges and full-extension drawer slides prevent slamming and let you reach items stored at the back. Bathroom storage solutions hide clutter in open shelving, medicine cabinets recessed into walls, or pull-out organizers inside cabinets.
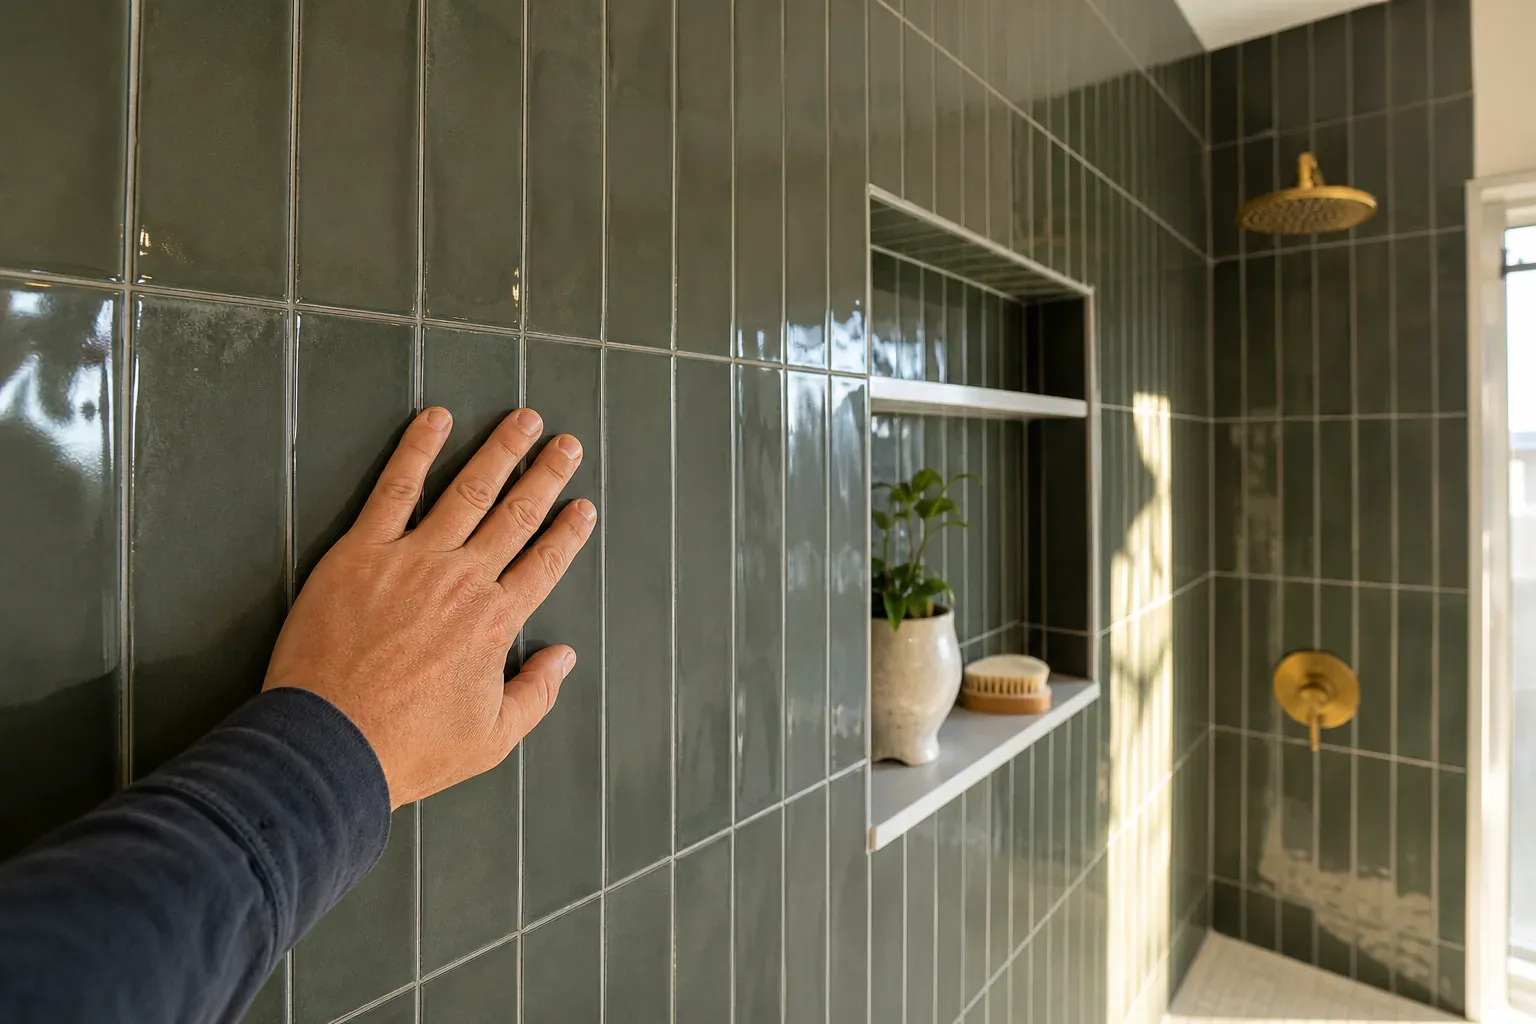
Tile selection shapes both look and maintenance burden. Wall tile inside the shower enclosure should be set with 1/8-inch spacers and grouted with mildew-resistant epoxy or urethane grout, not standard sanded grout, which absorbs water and promotes mold bloom. Floor tile must be slip-resistant—matte or textured finishes outperform polished stone.
Bathroom remodel financing can come from savings, home equity lines of credit, personal loans, or contractor payment plans. Some crews offer time-payment arrangements without credit checks. Discuss options during your pre-construction planning meeting.
Electrical code requires GFCI outlets within 3 feet of any sink and within 6 feet of a tub or shower rim. A bathroom needs a dedicated 20-amp circuit for the exhaust fan and one for outlet strips; never share a bathroom circuit with hallway lighting or bedroom outlets. Heated floor mats demand their own circuit. If you are relocating fixtures—moving the sink from one wall to another, or adding a second vanity—new circuits must be run before walls close.
Material durability in San Antonio's climate depends on moisture resistance and hard-water tolerance. Non-porous shower panels resist mold better than grout-heavy tile walls. Mold-resistant paint with mildewcide additive holds up longer in high-humidity spaces than standard drywall paint. Quartz countertops are harder against water rings than laminate. Exhaust fan sizing and run length matter too; a short, straight duct path moves humid air out faster than a long, bendy run that collects condensation.
A full bathroom remodel tears out the old space down to the studs, re-routes plumbing and electrical, upgrades structural blocking where needed, and rebuilds fixtures, finishes, and…
A full bathroom remodel tears out the old space down to the studs, re-routes plumbing and electrical, upgrades structural blocking where needed, and rebuilds fixtures, finishes, and…
A tub-to-shower conversion removes the old tub and installs a walk-in shower pan with low-entry threshold in its place.
ADA-compliant bathrooms require clear floor space of 30 inches by 48 inches at each fixture—the toilet, sink, and shower.
Master bathroom remodeling often combines a double vanity, larger walk-in shower, and separate toilet room to serve two users without conflict.
Custom vanity design begins with measuring wall length and doorway swing to set realistic sizing.
Why homeowners call us
Every bathroom remodel job is scoped and priced in writing, so the number you approve is the number you pay. If something behind the wall changes the work, we stop and price it first.
You speak to the people doing the work, not a call centre, and cover certificates go to your building manager or general contractor on request.
Containment, floor protection and same-day debris removal on every interior job — the space stays usable while the work is going on.
Crews work San Antonio and the surrounding cities every week, so a walkthrough is usually available within the same week you call.
FAQ
Bathroom remodel costs range from under $5,000 for cosmetic repair work to $15,000–$40,000 for a full gut remodel, depending on square footage, material choices, and plumbing/electrical complexity. Tub-to-shower conversions and walk-in shower installations typically fall in the mid-range. Contact us for a pre-construction planning meeting to size your project and get accurate pricing.
A full bathroom remodel runs three to four weeks from demolition through finish. Small bathroom remodeling and guest bathroom updates move faster, often completing in two to three weeks. One-day bathroom remodels like cosmetic repair or fixture swap take a single day. Timeline depends on permit inspection delays and material lead times.
A full bathroom remodel includes demolition, structural framing, new plumbing and electrical rough-in, waterproofing and tile or panel install, vanity and countertop installation, fixture hookup, paint, lighting, and final inspection. Design consultation and pre-construction planning are part of the process.
Yes. Any bathroom remodel involving structural changes, plumbing reroute, or electrical upgrade requires a permit pulled before demolition. Even cosmetic work affecting ventilation or fixture changes may require permit verification. The permit ensures your project meets current code.
A tub-to-shower conversion removes an old bathtub and replaces it with a walk-in shower pan, usually with a low-entry threshold. It suits anyone struggling to step over a tub rim, preferring showers to baths, or needing accessible bathroom features. The conversion reuses the existing footprint and plumbing drain.
ADA-compliant bathrooms include grab bars anchored into 250-pound-rated backing, a 30-by-48-inch clear floor space at fixtures, slip-resistant flooring, comfort-height toilets, lever faucet handles, and adequate lighting. Walk-in showers with low-entry thresholds and open floor plans allow wheelchair access.
Call 575-640-4335 for a walkthrough, usually within the same week.