Bathroom remodel for mobile home — a tradesperson making a careful final pass over the finished work

SA Bathroom Remodel ProsBathroom Remodels for Mobile Homes in San Antonio, TX

  • A written price before work startsEvery bathroom remodel job is scoped and priced in writing.
  • Insured crews, direct answersYou speak to the people doing the work.
  • The site is left cleanContainment, floor protection and same-day debris removal on every interior job — the space stays usable while the work is going on.
  • Local to San AntonioCrews work San Antonio and the surrounding cities every week.
Bathroom remodel modern — a tradesperson making a careful final pass over the finished work

SA Bathroom Remodel Pros provides bathroom remodels built for mobile homes, bathtub to shower conversions, and fixture replacement across San Antonio, TX. A mobile home bathroom remodel is not the same as remodeling a stick-built house — the walls are thinner, the subfloor is different, and the load limits are tighter. We know how to work inside those constraints and turn a cramped, outdated bathroom into a functional space that works.

  • Mobile Home Bathroom Remodeling Built for Manufactured Home Structures
  • Tub-to-Shower and Walk-In Shower Conversions
  • Vanity, Sink, and Storage Upgrades for Small Bathrooms
  • Waterproof Wall and Ceiling Materials for Mobile Home Bathrooms
  • Flooring Options for Mobile Home Bathroom Remodels
  • Fixture, Lighting, and Ventilation Replacement
Bathroom remodel in San Antonio Tx — a craftsperson easing the last imperfection out of the work by hand

Mobile Home Bathroom Remodeling Built for Manufactured Home Structures

Mobile home bathrooms sit on a different structural foundation than traditional houses. The subfloor is typically thin plywood or particle-board over floor joists spaced 16 inches on center, and it softens around drains and fixtures where water has leaked. The walls use 2x2 or 2x3 studs instead of the 2x4 framing in stick-built homes, spaced 24 inches apart. The wall cavities are shallower, which limits how far you can recess a medicine cabinet or anchor blocking for a floating vanity. These mobile home structural limitations mean that heavy fixtures need blocking anchored directly into studs, and standard installation methods from residential construction often don't work without adaptation.

Bathroom remodel in San Antonio Tx — a spirit level held against the completed work with the bubble dead centre

Tub-to-Shower and Walk-In Shower Conversions

The most common mobile home bathroom remodel is a bathtub to shower conversion. Tubs consume floor space and collect standing water that rots the subfloor underneath. A walk-in shower is safer, easier to clean, and fits the tight floor plan that manufactured homes have.

A corner shower stall as small as 32 inches by 32 inches fits where a tub used to be, and a walk-in shower with a 36-inch or 48-inch opening gives maneuvering room without eating into the rest of the bathroom. We remove the old tub, inspect the subfloor underneath, and patch any soft wood. The new base gets set in a bed of mortar to stay level and prevent water from pooling underneath.

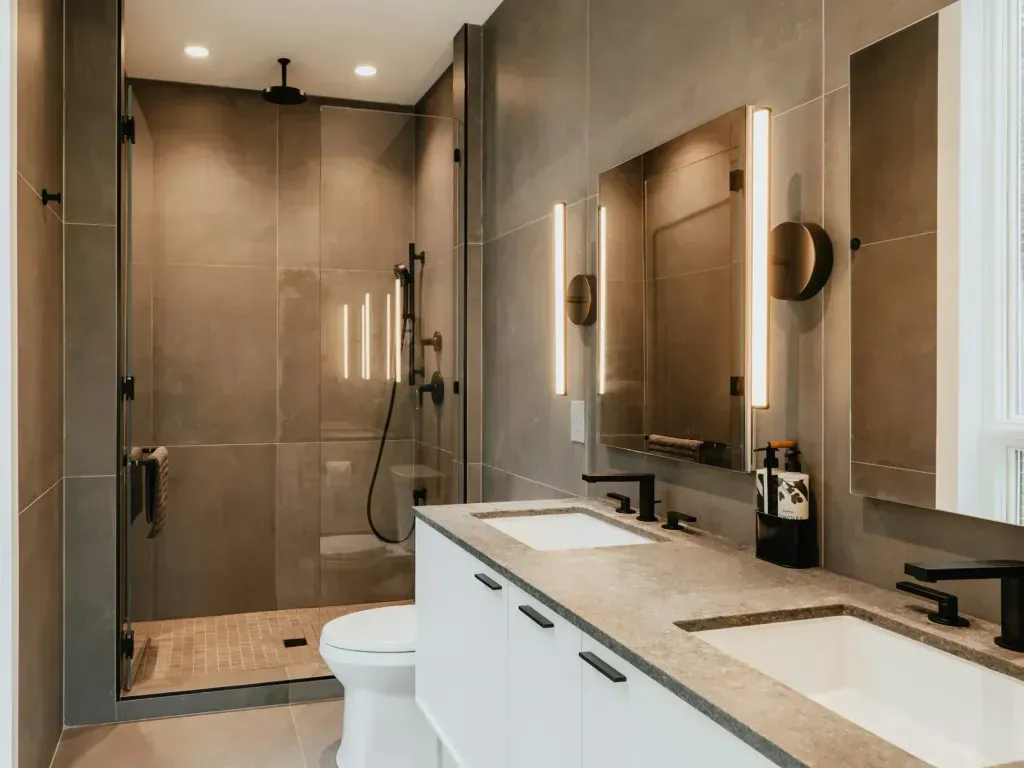
For the surround, we use either an acrylic shower surround or tiled walls. Acrylic surrounds come in one-piece or multi-panel kits. A one-piece acrylic shower installs in a few hours with silicone seal at the edges. Acrylic is cheaper upfront than tile and requires no grouting. Tiled showers look better and last longer, but they need proper waterproof wall materials behind the tile to prevent water from soaking into the framing. In a mobile home, the thin wall cavity and factory construction make it harder to get all the blocking and membranes right. A walk-in shower conversion with glass shower doors looks clean and opens up the space visually.

Bathroom remodel in San Antonio Tx — a craftsperson holding a sample board of three finish options

Vanity, Sink, and Storage Upgrades for Small Bathrooms

Mobile home bathrooms are usually cramped — often 5 feet by 7 feet or smaller. A floating vanity installation mounts to wall studs, leaving floor space beneath open, which makes the room feel larger and easier to clean. A wall-mounted vanity can be sized to fit the wall width available — sometimes 24 inches, sometimes 36 inches — and hangs at the right height without eating floor space. A space-saving vanity installation holds drawers and counter space in a narrower footprint. Both styles need blocking anchored into studs, not fastened to the factory wall panel, to carry the weight and plumbing load safely.

Built-in shelves and a recessed medicine cabinet add storage without taking up floor space. A medicine cabinet can only be recessed where the wall cavity is deep enough — mobile homes with 2x3 framing have shallower cavities than stick-built homes, so a surface-mounted cabinet is often faster. Open shelving above the toilet is a low-cost way to add towel and supply storage. Bathroom storage solutions have to work around the tighter walls and lower ceiling heights of manufactured homes.

Bathroom remodel in San Antonio Tx — a perfectly true finished edge with warm light grazing along it

Waterproof Wall and Ceiling Materials for Mobile Home Bathrooms

Factory mobile home walls are covered with vinyl-faced gypsum panels or thin plywood covered in printed wallpaper. These materials soften and stain when exposed to shower steam and splashing water. Any remodel should replace the wall covering around the wet zones with waterproof wall materials.

Beadboard panels and shiplap panels are durable, resist moisture, and give the bathroom a finished look. We install them over the existing factory panel, and the vertical or horizontal bead pattern creates visual interest in a small space. All joints get sealed with paintable caulk before we apply two coats of mold-resistant paint. The ceiling above the shower is a moisture hotspot. Steam rises and condenses, leaving stains and feeding mold. We paint ceilings with vapor-resistant paint rated for bathroom humidity. A quality bathroom ventilation fan installation vented to the exterior helps pull moisture out before it settles.

Bathroom remodel in Alamo Heights Tx — clean unbroken lines of completed work running toward a commercial suite window

Flooring Options for Mobile Home Bathroom Remodels

The original flooring in most mobile homes is vinyl sheet or thin linoleum over a subfloor that was never waterproofed. Water soaks underneath, and the floor softens. Any remodel needs a waterproof base and a material that can take water without breaking down.

Luxury vinyl tile (LVT) is the best choice for moisture-resistant flooring options in mobile home bathrooms. LVT click-lock planks float over the existing subfloor without adhesive, which is critical in mobile homes where the subfloor may be uneven or has slight movement. You don't glue it down, so if the floor shifts or settles, the planks flex instead of cracking. Vinyl flooring for bathrooms in this format is waterproof, easy to clean, and feels warm underfoot. Waterproof laminate flooring is another option if the subfloor is sound and level. It needs a foam underlayment and an expansion gap at the walls to handle temperature and humidity swings common in manufactured homes. Before any new floor goes down, we verify the subfloor is dry and solid. A mobile home flooring upgrade often starts with addressing the subfloor itself.

Bathroom remodel in Balcones Heights Tx — a tradesperson making a careful final pass over the finished work

Fixture, Lighting, and Ventilation Replacement

Replacing old fixtures with new ones updates a bathroom's look quickly. A new faucet, shower trim, and cabinet hardware in a consistent finish — brushed nickel or matte black — makes everything feel coordinated. Bathroom lighting and ventilation are often overlooked in mobile homes, but they're critical. The factory exhaust fan is usually undersized and vented into the attic skirt space instead of outside. Moisture backs up into the attic, rots the joists, and stains the ceiling. We install a bathroom ventilation fan installation sized for the square footage of the room and vent it through the exterior wall or roof to outside. A 50 CFM fan is standard for small bathrooms; larger ones may need 80 CFM.

Bathroom remodel bathtub to shower — a hand held flat against newly completed work to show how well it matches

Cosmetic Finishes and Accent Details

Paint colors for small bathrooms should be light and neutral — whites, soft grays, and pale blues make a cramped space feel open. An accent wall tile installation with a subtle pattern or slightly deeper color adds visual interest without overwhelming the room. Cabinet hardware updates are an easy detail that ties everything together. Swapping out old chrome pulls for brushed nickel fixtures or matte black finishes modernizes the space with minimal cost.

Bathroom remodel contractors — a tradesperson making a careful final pass over the finished work

Compact Toilets and Budget Phasing

A compact toilet replacement cuts 2 to 3 inches from standard width and fits tight layouts without clipping corners during daily use. We match the rough-in location to what you already have, so no major plumbing moves are needed. A budget bathroom remodel phases the work by priority. Fixtures and paint come first and cost the least. A full shower or flooring conversion comes later when funds are available. Knowing where soft subfloor exists means you budget for repairs before you choose flooring or tile.

Bathroom remodel financing — a hand held flat against newly completed work to show how well it matches

Mobile Home Plumbing Considerations for Fixture Moves

Mobile home plumbing runs through walls that are thinner than site-built homes, and studs are often spaced in ways that leave less room to route new lines. Supply and drain lines have to fit around 2x2 or 2x3 studs with less clearance than standard framing. When we do compact toilet replacement or move a vanity, we trace the existing plumbing first. If the P-trap is in an awkward spot or the supply stub comes up in a corner, we plan the new fixture location around it. If we have to reroute lines, we drill carefully and use flexible supply tubing to avoid kinking and loss of pressure. Moisture-resistant bathroom materials and proper venting work together with correct plumbing to keep water from rotting the structure underneath.

What a bathroom remodel for mobile home job includes

Mobile Home Bathroom Remodeling Built for Manufactured Home Structures

Mobile home bathrooms sit on a different structural foundation than traditional houses. The subfloor is typically thin plywood or particle-board over floor joists spaced 16 inches on…

Tub-to-Shower and Walk-In Shower Conversions

The most common mobile home bathroom remodel is a bathtub to shower conversion. Tubs consume floor space and collect standing water that rots the subfloor underneath.

Vanity, Sink, and Storage Upgrades for Small Bathrooms

Mobile home bathrooms are usually cramped — often 5 feet by 7 feet or smaller. A floating vanity installation mounts to wall studs, leaving floor space beneath open, which makes the room…

Waterproof Wall and Ceiling Materials for Mobile Home Bathrooms

Factory mobile home walls are covered with vinyl-faced gypsum panels or thin plywood covered in printed wallpaper.

Flooring Options for Mobile Home Bathroom Remodels

The original flooring in most mobile homes is vinyl sheet or thin linoleum over a subfloor that was never waterproofed. Water soaks underneath, and the floor softens.

Fixture, Lighting, and Ventilation Replacement

Replacing old fixtures with new ones updates a bathroom's look quickly. A new faucet, shower trim, and cabinet hardware in a consistent finish — brushed nickel or matte black — makes…

Why homeowners call us

How SA Bathroom Remodel Pros runs the job

A written price before work starts

Every bathroom remodel job is scoped and priced in writing, so the number you approve is the number you pay. If something behind the wall changes the work, we stop and price it first.

Insured crews, direct answers

You speak to the people doing the work, not a call centre, and cover certificates go to your building manager or general contractor on request.

The site is left clean

Containment, floor protection and same-day debris removal on every interior job — the space stays usable while the work is going on.

Local to San Antonio

Crews work San Antonio and the surrounding cities every week, so a walkthrough is usually available within the same week you call.

FAQ

Bathroom Remodel for Mobile Home questions

How much does it typically cost to remodel a bathroom in a mobile home?

Costs vary by scope. A cosmetic refresh with paint, fixtures, and cabinet hardware runs lower than a full bathroom with flooring, tub-to-shower conversion, and new walls. Budget more for materials and labor if subfloor damage or plumbing issues are found. Manufactured home work often costs less per square foot than stick-built remodels because the spaces are smaller.

Can I convert my mobile home tub into a walk-in shower?

Yes. We remove the tub, inspect and repair the subfloor underneath, and install a shower base and surround. A corner shower stall fits tight spaces; larger walk-in showers need more room but feel more open. Acrylic surrounds install quickly; tiled showers cost more but look better long-term.

What flooring holds up best in a mobile home bathroom?

Luxury vinyl tile (LVT) is the best choice. It's waterproof, click-locks without adhesive, and flexes with subfloor movement. Waterproof laminate flooring also works if the base is level. Avoid peel-and-stick tiles around tubs or showers — the adhesive fails with constant moisture.

Do I need a permit to remodel a bathroom in a manufactured home?

Yes, usually. Any plumbing relocation, electrical changes, or structural work requires a permit in most jurisdictions. Check with the local building department before demo starts. Permits ensure the work meets code and protects your insurance coverage.

How do I keep a mobile home bathroom remodel from going over budget?

Phase the work by priority — fixtures and paint first, big conversions later. Set aside 10–15% contingency for unexpected subfloor damage or plumbing issues. Get a written scope and labor estimate before work starts. Do a subfloor inspection early to catch hidden costs.

What should I check for water damage before starting a mobile home bathroom remodel?

Press on the floor around the toilet flange, tub base, and under the sink. Soft, spongy wood means rot. Look for dark stains on the ceiling, walls, or under cabinets — signs of past leaks. Check if the original exhaust fan is vented outside or into the attic. Any visible mold or mildew indicates moisture problems that need fixing before the remodel.

Get a written price from SA Bathroom Remodel Pros

Call 575-640-4335 for a walkthrough, usually within the same week.