Bathroom Remodel For Elderly Services in San Antonio, TX
SA Bathroom Remodel Pros builds bathrooms for people who want to stay in their homes safely. That means curbless shower installation with proper slope and drainage, walk-in tub options with…
SA Bathroom Remodel Pros provides bathroom remodel for elderly, walk-in tub installation, curbless shower design, and grab bar anchoring across San Antonio, TX. When someone in your household moves slower, grips weaker, or needs help balancing, the bathroom becomes the room where falls happen most—not because it is small, but because every surface is hard and every edge is sharp. We design bathrooms that let people age in place without installing grab bars as an afterthought or cutting corners on waterproofing.
SA Bathroom Remodel Pros builds bathrooms for people who want to stay in their homes safely. That means curbless shower installation with proper slope and drainage, walk-in tub options with watertight doors, grab bars anchored into framing not drywall, non-slip flooring materials rated for wet areas, and fixture heights that match ADA standards without looking institutional. We also handle doorway widening, accessible sink height adjustment, and the kind of lighting that lets an older person see without glare. The goal is an aging in place bathroom layout that works whether someone uses a cane, a walker, or a wheelchair—and works just as well for the caregiver who may need to assist.
Aging in place bathroom remodeling is not a single fix. It is a sequence of decisions that start with how water moves across the floor and end with where you reach for a towel. We assess fall risk reduction priorities first, then build the job in order: subfloor waterproofing before slope, rough electrical and plumbing before fixtures, tile and sealing before accessories, safety features last.
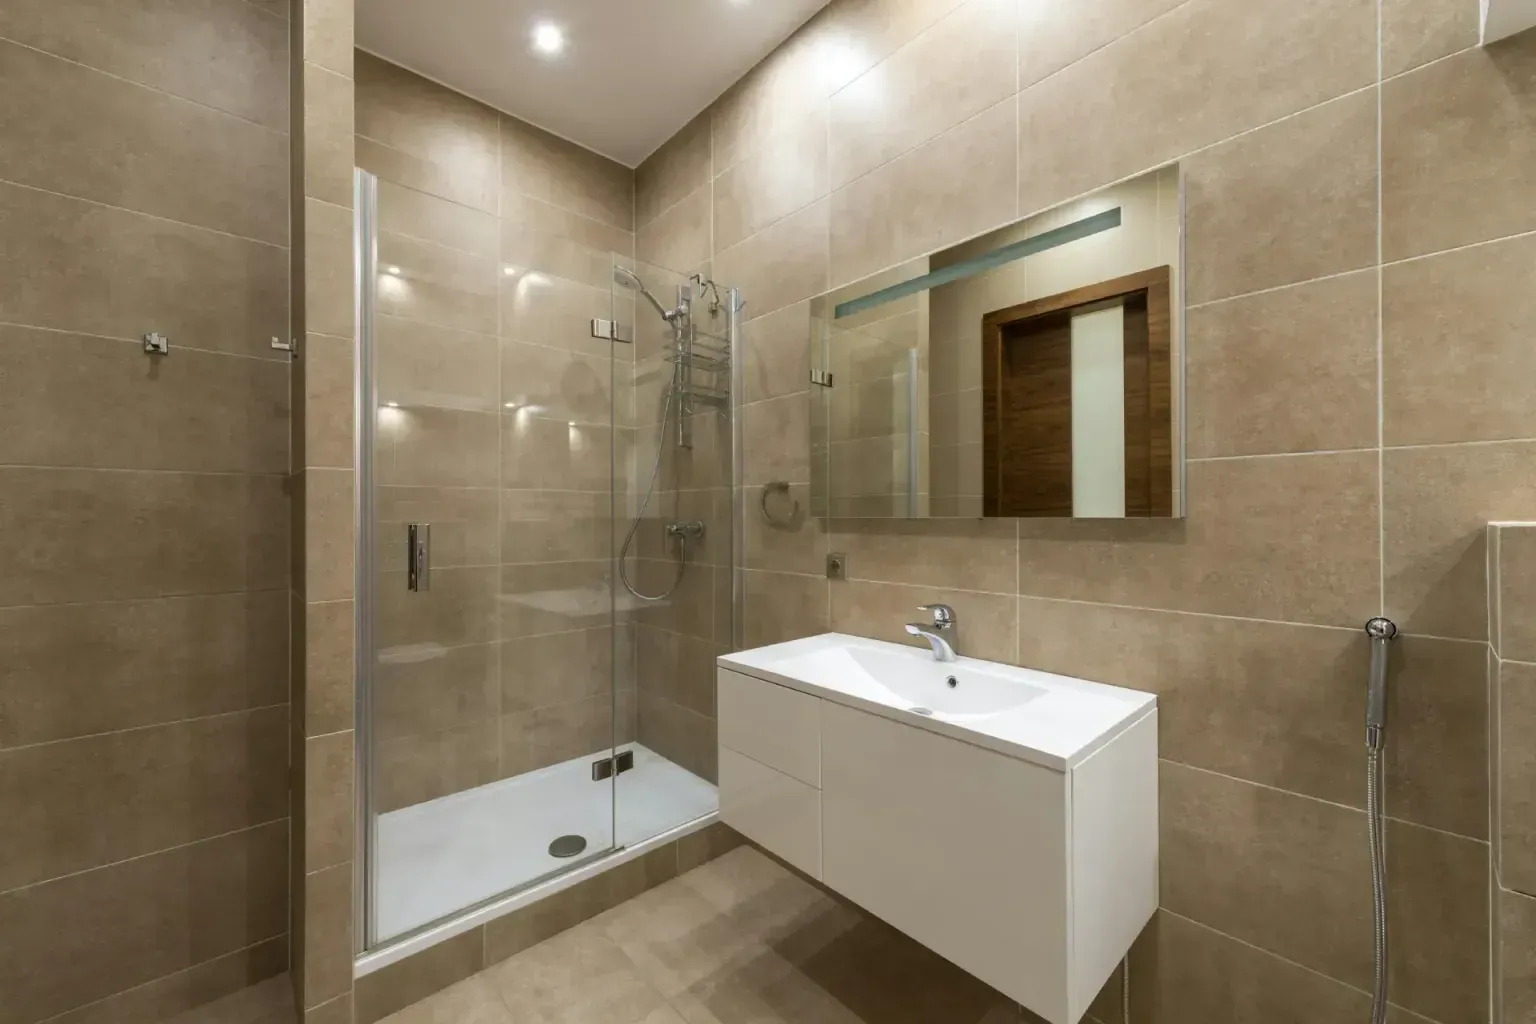
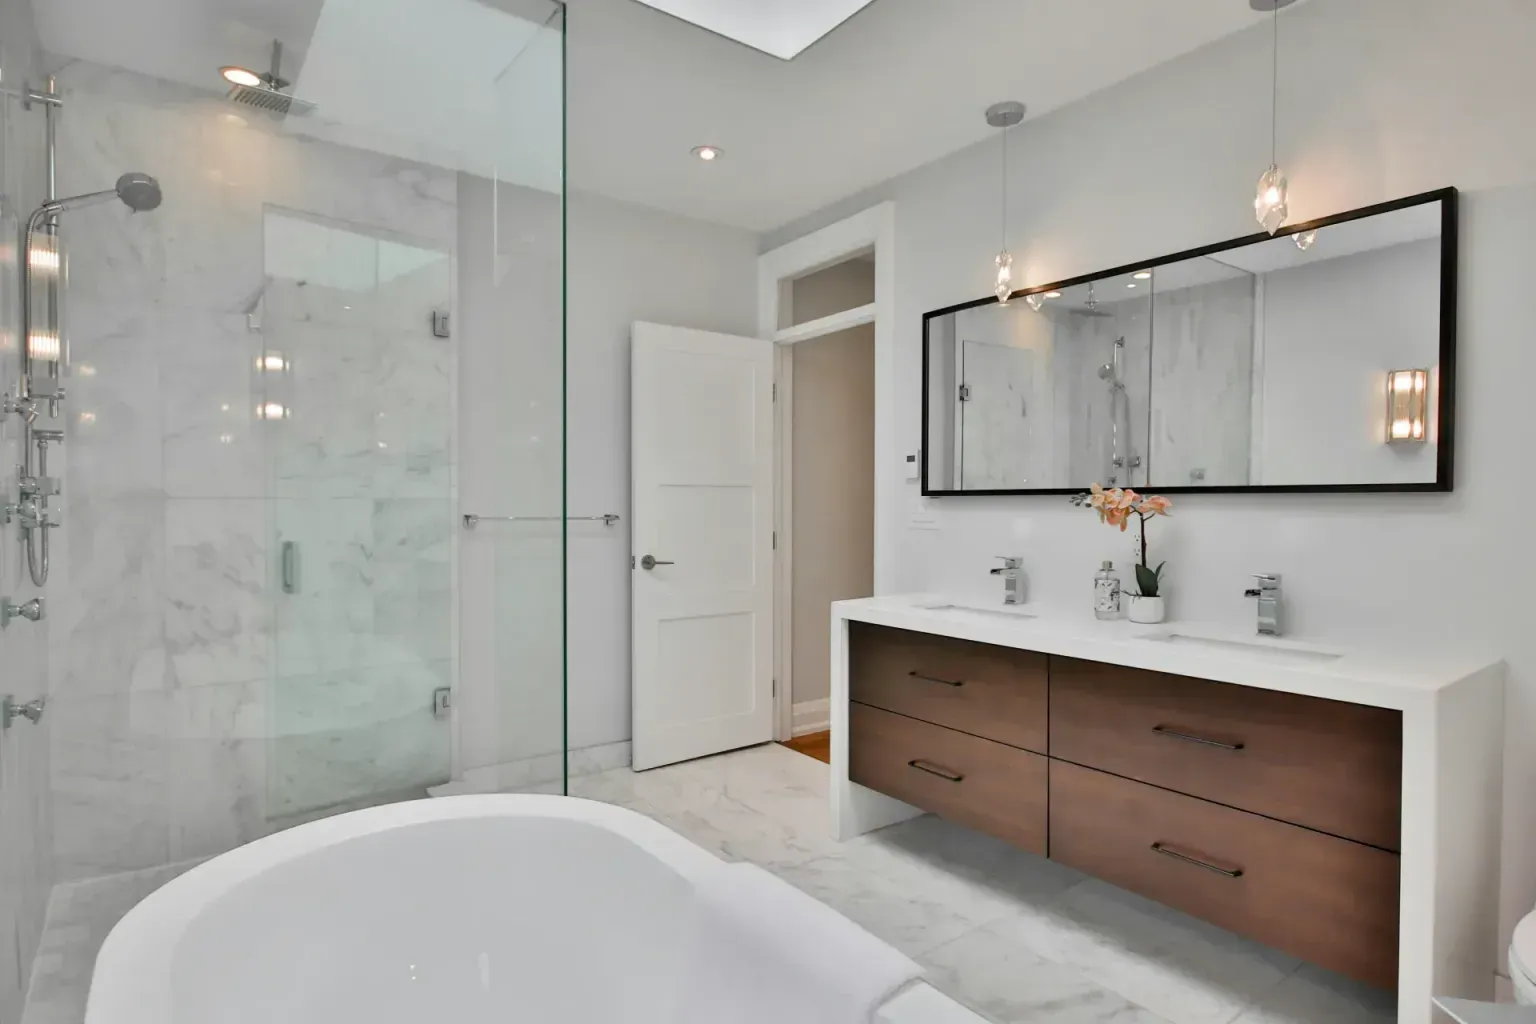
A curbless shower eliminates the lip that someone has to step over or lift a wheelchair across. The floor inside the shower slopes toward a linear drain at roughly one quarter inch per foot—steep enough that water moves, shallow enough that it feels level when you stand on it. The shower curb elimination also means the floor space extends unbroken from the bathroom into the shower opening, so a zero-entry threshold is possible without a single step.
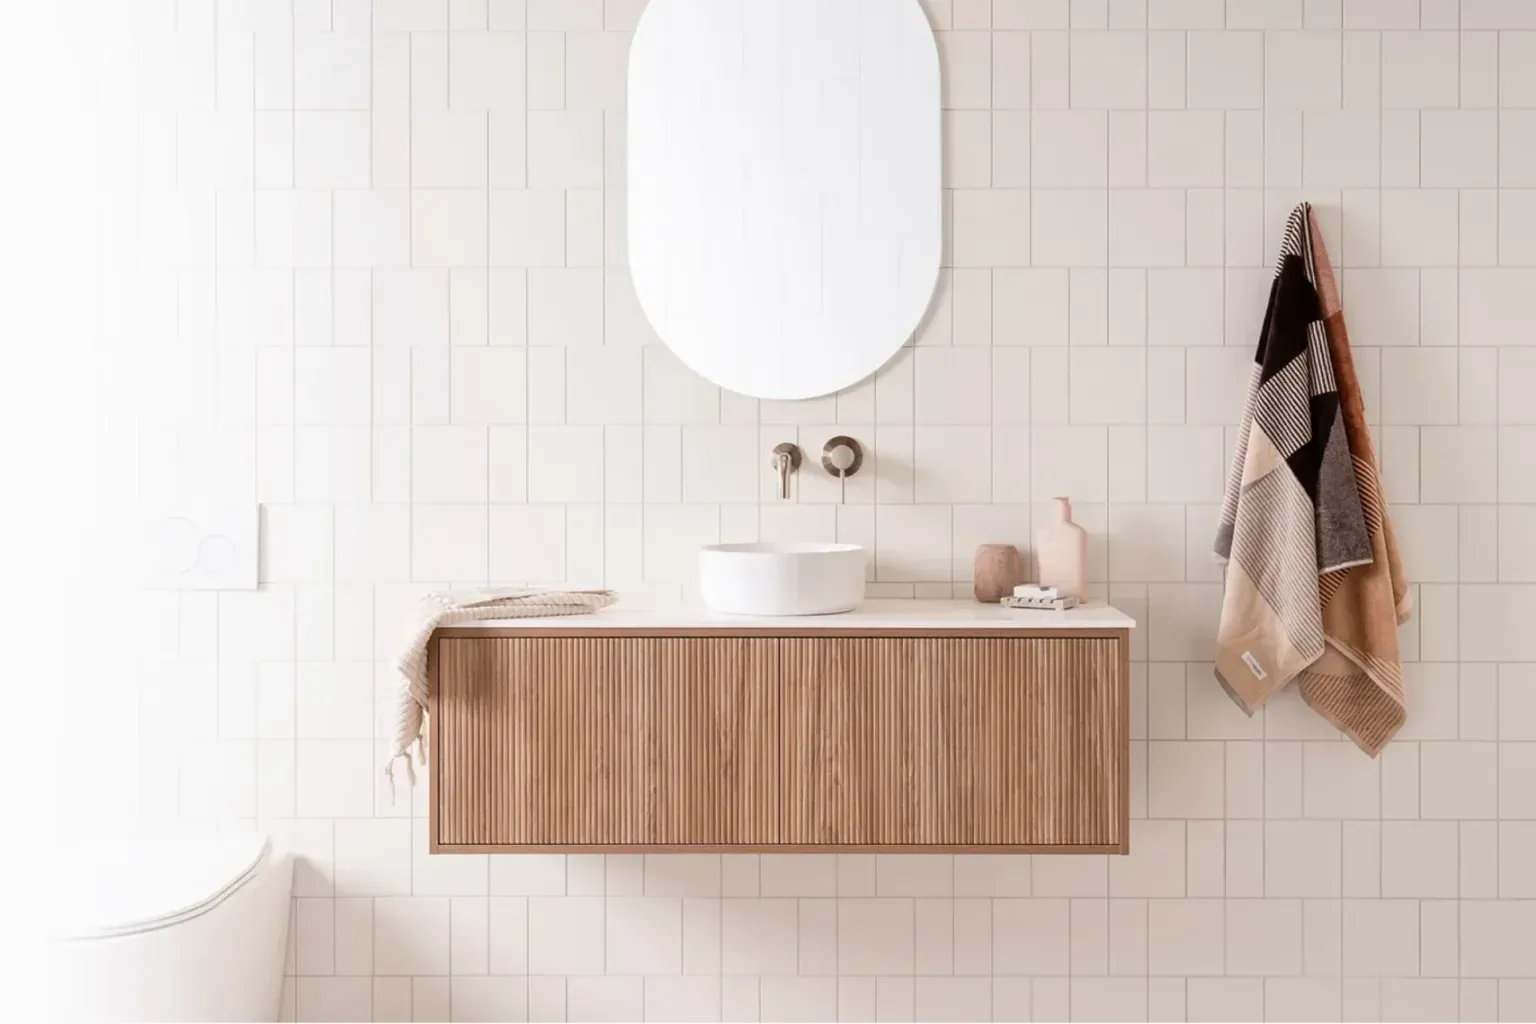
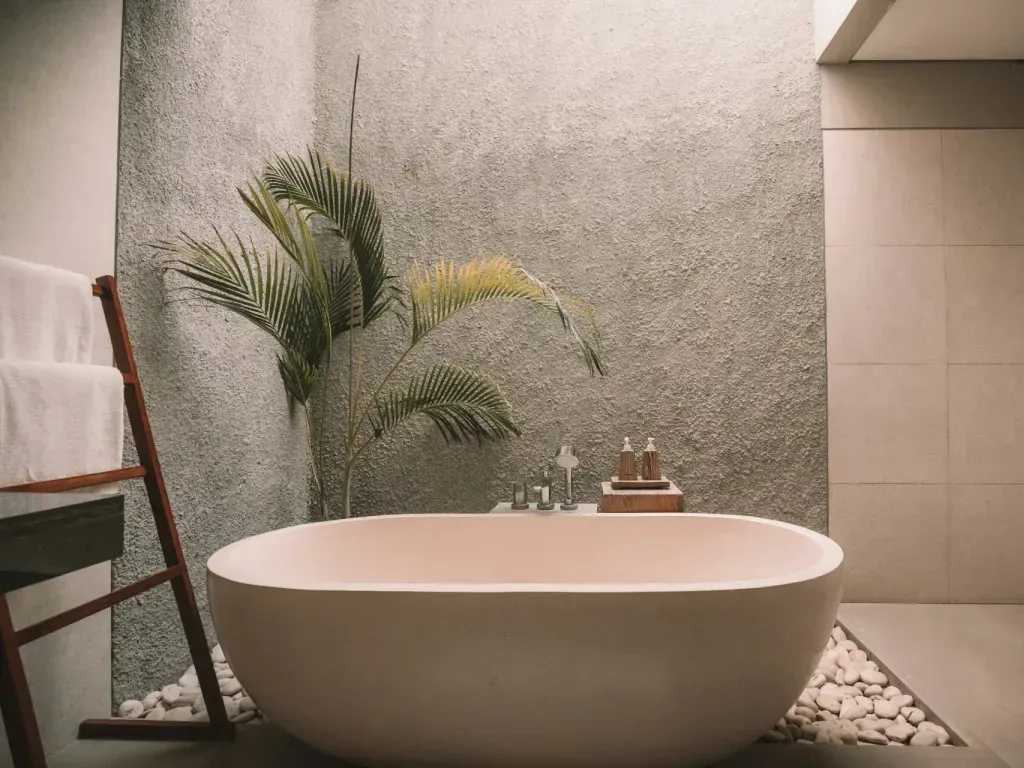
A walk-in tub with watertight door lets someone step in, close the door, and fill the tub while sitting inside—no climbing over a rim or lying back in water already running. The low step-over threshold sits around 3 to 4 inches versus a standard tub at 14 to 18 inches. The watertight door seals with a gasket that compresses when the door closes; you check that gasket at every fill cycle because a degraded seal drains water onto the bathroom floor.
Grab bars only work if they are anchored into something solid. A bar screwed into drywall tears out under load. We install 2 by 6 inch blocking between studs before we close the wall, then anchor bars into that blocking. A properly anchored grab bar resists 250 pounds of force—the kind of force someone uses when falling.
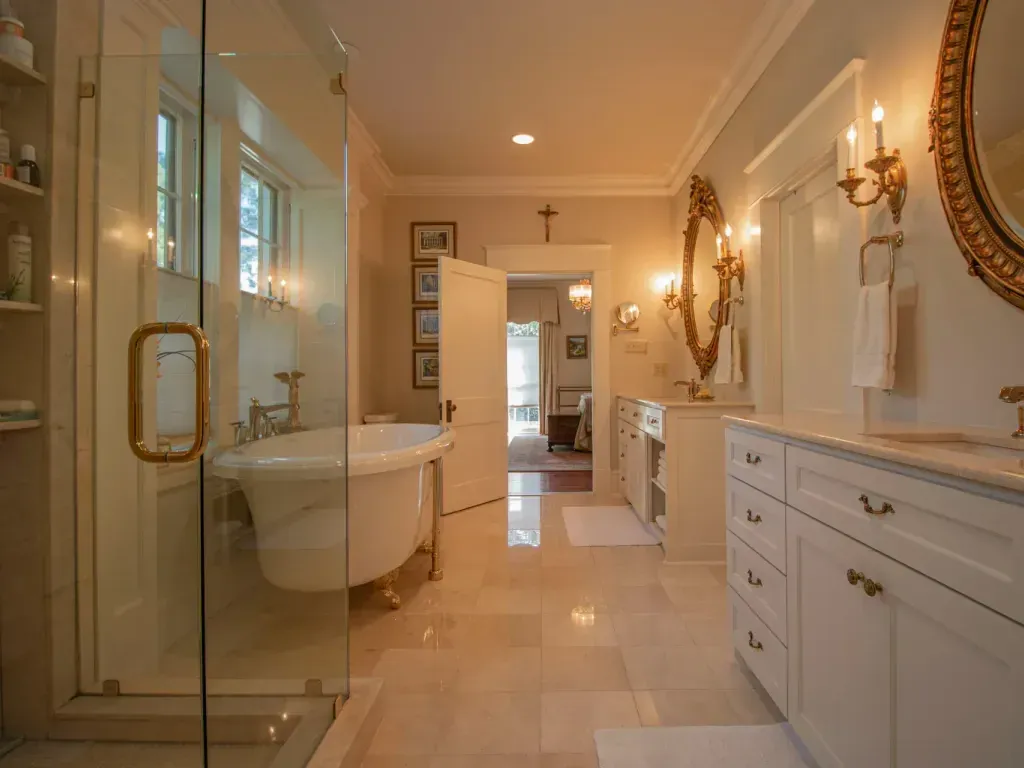
An ADA height toilet sits 17 to 19 inches above the floor versus a standard toilet at 15 inches. That extra 2 to 4 inches sounds small until someone with arthritis in their knees tries to stand up from a seat that is too low; then it changes whether they can live independently. The comfort-height toilet is not a wheelchair feature—it is a joint-pain feature. An 18 inch minimum side clearance from adjacent walls per ADA guidance gives someone room to position a transfer bench or caregiver assistance.
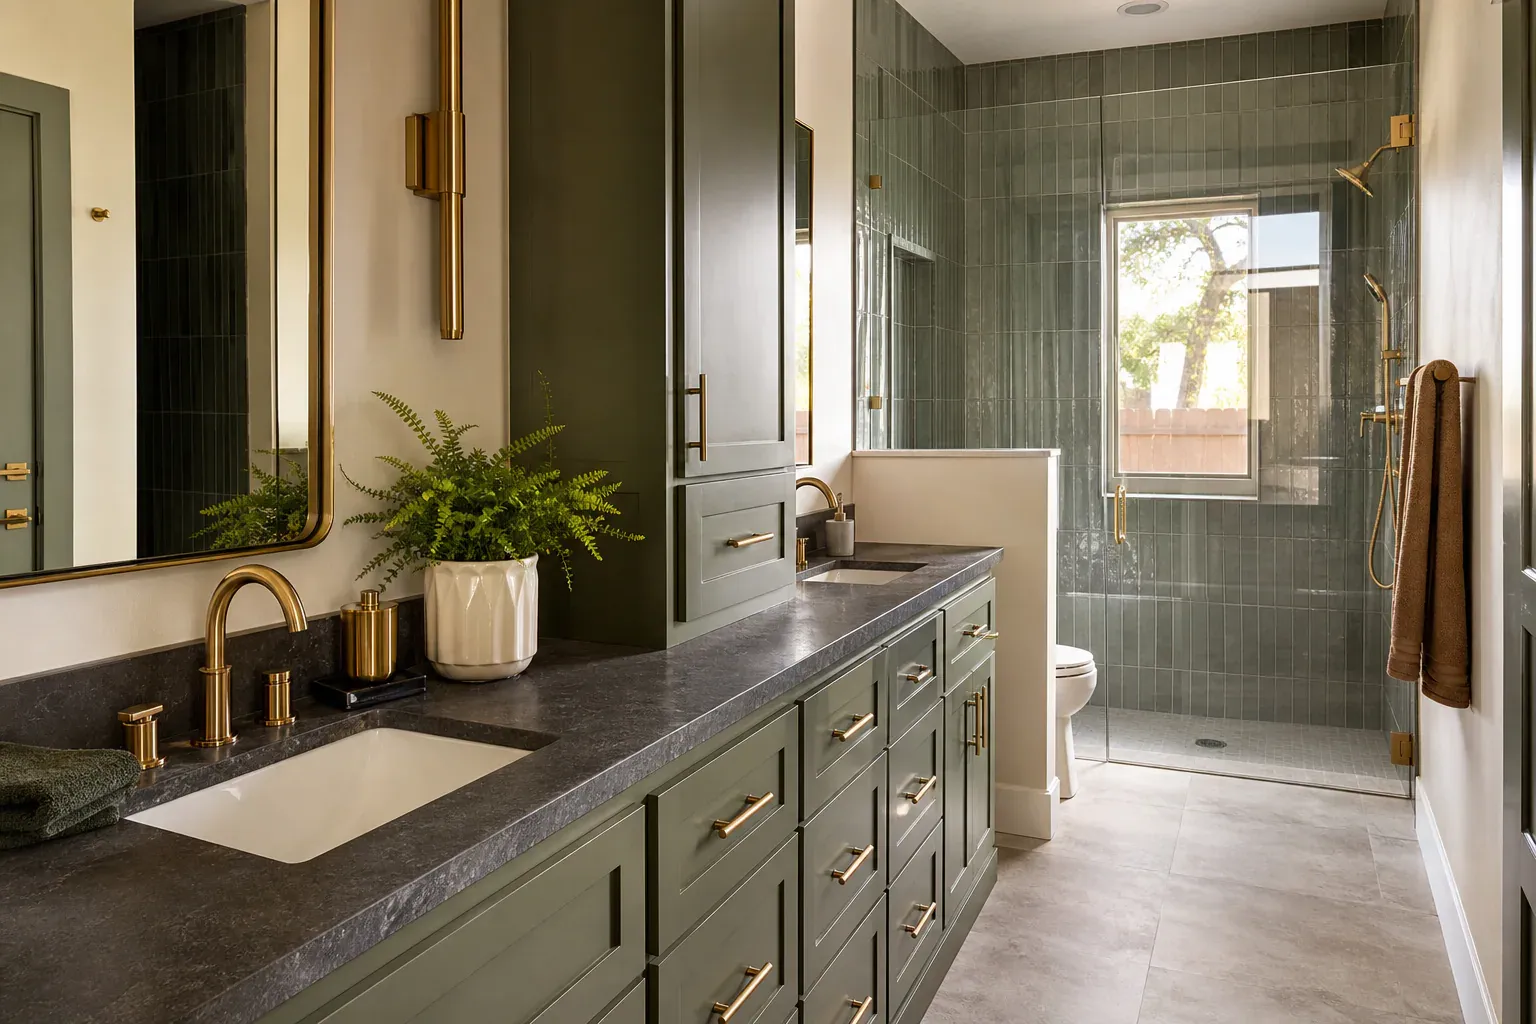
An accessible sink height sits around 34 inches above the floor, which is lower than standard counter height. A floating vanity cabinet with clearance underneath works best because a wheelchair or walker can roll close, and a caregiver has easier access for cleaning and maintenance without having to work around a pedestal or cabinet base.
Water on hard tile is slippery. Textured tile with a dynamic coefficient of friction of 0.42 or higher resists slipping when wet. Standard polished tile sits around 0.25—barely better than ice. Textured tile flooring is visible and feels slightly gritty underfoot, which matters because people with balance issues feel more confident on a surface with grip.

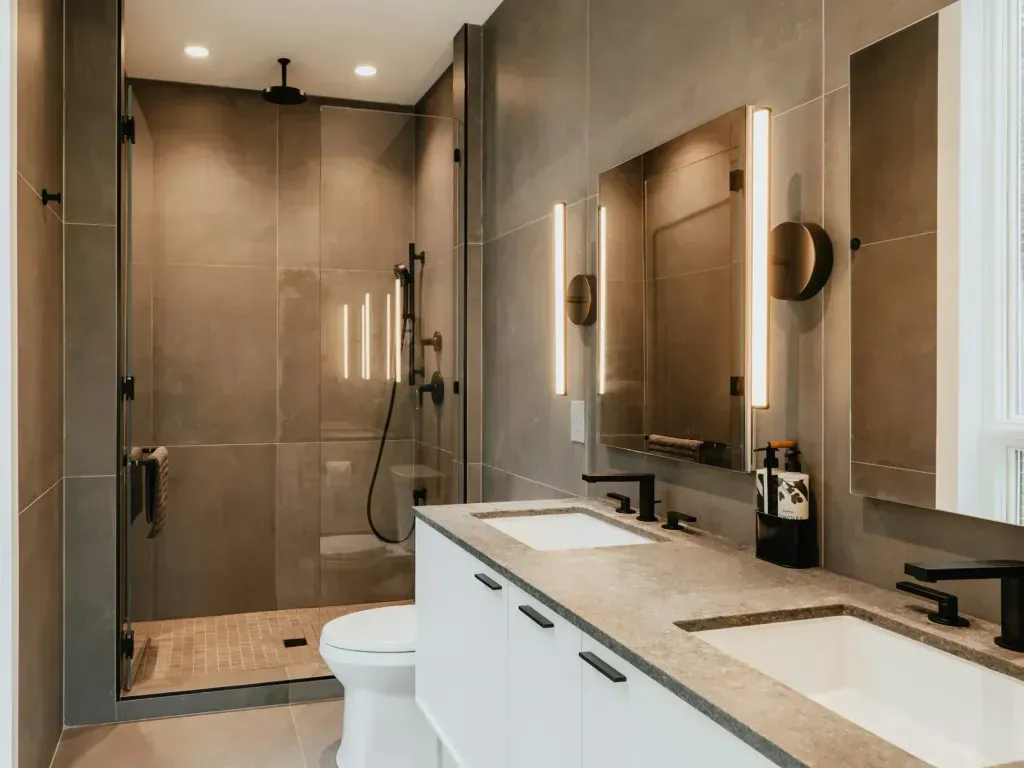
A handheld showerhead on a slide-bar mount allows height adjustment from 48 to 72 inches, which means the water source can be lowered to waist height for someone showering seated. The hose length of 60 to 80 inches for seated use is important—a standard 60 inch hose limits reach if someone is sitting on a built-in seat in the back corner of a curbless shower.

We evaluate not just what someone can do now, but what they might need to do as mobility declines. That assessment covers doorway width (minimum 32 inch clear opening for walker passage), turning radius in the bathroom (at least 60 inches for a full three-point turn), transfer distances between fixtures, and caregiver standing space beside tub, shower, and toilet for assisted transfers.
Doorway widening from a standard 24 to 28 inch opening to a 32 to 36 inch clear opening requires reframing the jamb and sometimes widening the rough opening in the framing. If the wall is load-bearing, a header is needed. If plumbing or electrical runs through that wall, lines must be rerouted. That work happens during framing, not during trim, so it is planned into the overall sequence.
SA Bathroom Remodel Pros builds bathrooms for people who want to stay in their homes safely. That means curbless shower installation with proper slope and drainage, walk-in tub options with…
A curbless shower eliminates the lip that someone has to step over or lift a wheelchair across. The floor inside the shower slopes toward a linear drain at roughly one quarter inch per…
A walk-in tub with watertight door lets someone step in, close the door, and fill the tub while sitting inside—no climbing over a rim or lying back in water already running.
Grab bars only work if they are anchored into something solid. A bar screwed into drywall tears out under load.
An ADA height toilet sits 17 to 19 inches above the floor versus a standard toilet at 15 inches. That extra 2 to 4 inches sounds small until someone with arthritis in their knees tries to…
Water on hard tile is slippery. Textured tile with a dynamic coefficient of friction of 0.42 or higher resists slipping when wet.
Why homeowners call us
Every bathroom remodel job is scoped and priced in writing, so the number you approve is the number you pay. If something behind the wall changes the work, we stop and price it first.
You speak to the people doing the work, not a call centre, and cover certificates go to your building manager or general contractor on request.
Containment, floor protection and same-day debris removal on every interior job — the space stays usable while the work is going on.
Crews work San Antonio and the surrounding cities every week, so a walkthrough is usually available within the same week you call.
FAQ
Cost depends on scope: grab bar installation and fixture upgrades run lower; full curbless shower conversion with doorway widening, waterproofing, and structural work run higher. Accessibility bathroom remodels in the region generally range from mid-four figures for modifications to mid-five figures for full renovation. Your specific needs, existing layout, and finish level drive the final estimate.
A curbless shower with a zero-entry threshold and a handheld showerhead works for most. If the person uses a wheelchair or has severe balance loss, add a built-in shower seat and grab bars. If standing is not possible, a walk-in tub with a watertight door eliminates the need to step over a rim and sit up; they enter seated and fill the tub around them.
Horizontal bars near the shower sit 33–36 inches above the floor. Vertical bars at the shower opening sit 39–41 inches high. Bars near the toilet sit 30–33 inches. Space bars 1.5 inches apart for grip security. Anchor all bars into 2x6 framing blocking, not drywall, to handle the force of a falling person.
An ADA height toilet sits 17–19 inches above the floor. That is 2–4 inches higher than standard toilets and makes standing easier for people with knee or hip arthritis. Pair it with 18 inches of side clearance for transfer or caregiver assistance.
Walk-in tubs cost more upfront but eliminate the barrier of a high rim step-over. Maintenance is minimal if the door gasket is checked weekly and kept clean. For someone unable to sit down and lie back in a standard tub, a walk-in tub can be the difference between staying home and moving to care.
A wheelchair-accessible curbless shower requires 36 inches by 36 inches of clear floor space for turning. If only seated showering is needed, 30 inches wide by 48 inches deep works, with grab bars and a built-in seat. That footprint is smaller than a standard tub, so curbless conversions often fit in tight bathrooms.
Call 575-640-4335 for a walkthrough, usually within the same week.